
Daryl Myers
HomeSmart Elite Brokers
(509) 572-3936
89 Total Sales
1 in Finley
$525,000 Price
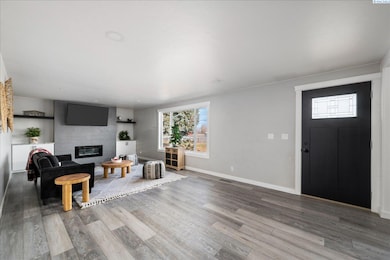
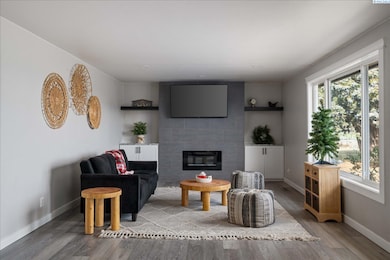
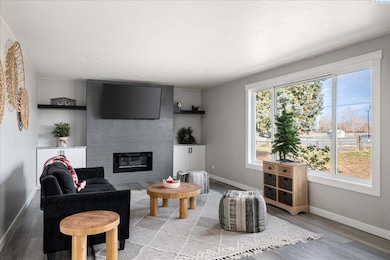
Estimated Value: $435,000 - $733,582
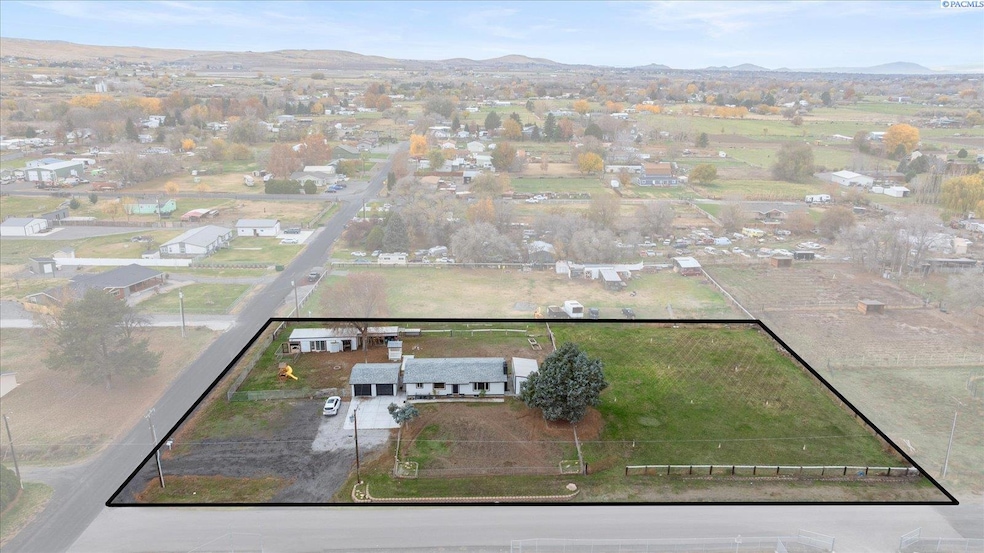
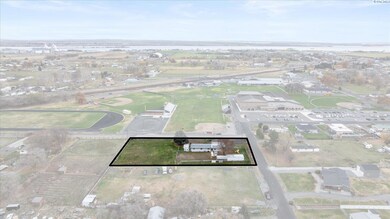
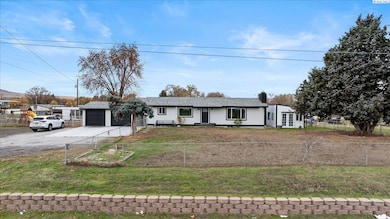
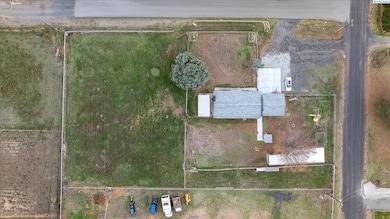
MLS# 288961 If you’ve been searching for that perfect blend of elbow room, small-town charm, and “finally, a place for everyone,” welcome home. This 4-bed, 2-bath rambler with a full basement sits on 1.12 fully irrigated acres — the kind of space that invites gardens, animals, projects, and slow evenings sitting around the fire pit.Sitting proudly on a corner lot directly across from the high school, this home delivers a front-row seat to the best parts of the neighborhood. Imagine catching Friday night football games from your living room, cheering on track meets while sipping your morning coffee, and waving to neighbors who actually know your name. It’s the kind of community people hope for but rarely find.Inside, the layout offers room to spread out with comfortable main-level living plus a full basement for bonus space, hobbies, or multigenerational needs. Outside, the land is a dream: fully irrigated, open, and ready for whatever your lifestyle calls for — animals, gardening, play, or simply breathing a little easier.A storage building and greenhouse add even more flexibility, and the wide-open property gives you the freedom to create your ideal outdoor life.If you’ve been craving space, connection, and a home that feels rooted in its community, this is the one.
Last Agent to Sell the Property
Windermere Group One/Tri-Cities License #122981 Listed on: 11/19/2025
Co-Listed By
Kimberly Flores
Windermere Group One/Tri-Cities License #22019257
Daryl Myers
HomeSmart Elite Brokers
(509) 572-3936
89 Total Sales
1 in Finley
$525,000 Price
Dallas Green
EXP Realty, LLC Tri Cities
(509) 283-7926
41 Total Sales
1 in Finley
$950,000 Price
Robert Moon
Kelly Right Real Estate TC
(509) 567-3559
85 Total Sales
1 in Finley
$475,000 Price
Ana Rahimlou
EXP Realty, LLC Tri Cities
(509) 584-5409
51 Total Sales
1 in Finley
$480,000 Price
Jennifer Monds
Windermere Group One/Tri-Cities
(509) 567-2810
133 Total Sales
4 in Finley
$310K - $425K Price Range
Shannon Jones
Berkshire Hathaway Hm Serv Central WA Real Estate
(509) 769-3133
198 Total Sales
3 in Finley
$278K - $650K Price Range
We collect this data history from publicly available records. To have your information removed, we recommend requesting removal directly through your county’s website.
| Date | Event | Price | List to Sale | Price per Sq Ft | Prior Sale |
|---|---|---|---|---|---|
| 03/17/2026 03/17/26 | Sold | $509,800 | -1.0% | $212 / Sq Ft | |
| 02/14/2026 02/14/26 | Pending | -- | -- | -- | |
| 11/19/2025 11/19/25 | For Sale | $515,000 | +3.0% | $214 / Sq Ft | |
| 12/27/2023 12/27/23 | Sold | $499,900 | 0.0% | $208 / Sq Ft | View Prior Sale |
| 11/21/2023 11/21/23 | Pending | -- | -- | -- | |
| 11/12/2023 11/12/23 | Price Changed | $499,900 | -3.9% | $208 / Sq Ft | |
| 10/14/2023 10/14/23 | For Sale | $520,000 | +40.5% | $216 / Sq Ft | |
| 12/11/2020 12/11/20 | Sold | $370,000 | 0.0% | $154 / Sq Ft | View Prior Sale |
| 11/02/2020 11/02/20 | Price Changed | $370,000 | +1.4% | $154 / Sq Ft | |
| 11/01/2020 11/01/20 | Pending | -- | -- | -- | |
| 10/26/2020 10/26/20 | For Sale | $364,950 | -- | $152 / Sq Ft |
We collect this data history from publicly available records. To have your information removed, we recommend requesting removal directly through your county’s website.
| Year | Tax Paid | Tax Assessment Tax Assessment Total Assessment is a certain percentage of the fair market value that is determined by local assessors to be the total taxable value of land and additions on the property. | Land | Improvement |
|---|---|---|---|---|
| 2025 | $4,573 | $450,320 | $98,600 | $351,720 |
| 2024 | $3,574 | $488,010 | $98,600 | $389,410 |
| 2023 | $3,574 | $375,890 | $98,600 | $277,290 |
| 2022 | $3,853 | $308,530 | $117,300 | $191,230 |
| 2021 | $2,884 | $341,150 | $51,150 | $290,000 |
| 2020 | $2,763 | $234,900 | $51,150 | $183,750 |
| 2019 | $2,415 | $221,780 | $51,150 | $170,630 |
| 2018 | $2,774 | $195,530 | $51,150 | $144,380 |
| 2017 | $2,300 | $170,470 | $51,150 | $119,320 |
| 2016 | $1,961 | $170,470 | $51,150 | $119,320 |
| 2015 | $2,074 | $144,970 | $40,420 | $104,550 |
| 2014 | -- | $144,970 | $40,420 | $104,550 |
| 2013 | -- | $144,970 | $40,420 | $104,550 |
Seller's Agent in 2026
Cassandra Smith
Windermere Group One/Tri-Cities
(509) 947-3220
77 Total Sales
KF
Seller Co-Listing Agent in 2026
Kimberly Flores
Windermere Group One/Tri-Cities
Buyer's Agent in 2026
Jed Morris
Windermere Group One/Tri-Cities
(509) 551-4064
104 Total Sales
Seller's Agent in 2023
Obdulia Chavez
HomeSmart Elite Brokers
(509) 947-3758
61 Total Sales
SH
Buyer's Agent in 2023
Seth Haase
HomeSmart Elite Brokers
Seller's Agent in 2020
Amy Schneider
The Schneider Realty Group
(509) 366-6221
146 Total Sales
Source: Pacific Regional MLS
MLS Number: PAC288961
APN: 122804040003008
Disclaimer: Certain information contained herein is derived from information provided by parties other than Homes.com. All information provided is deemed reliable, but is not guaranteed to be accurate and should be independently verified.
Based on information submitted to the MLS GRID. All data is obtained from various sources and may not have been verified by broker or MLS GRID. Supplied Open House Information is subject to change without notice. All information should be independently reviewed and verified for accuracy. Properties may or may not be listed by the office/agent presenting the information. Some IDX listings have been excluded from this website. IDX information is provided exclusively for personal, non-commercial use, and may not be used for any purpose other than to identify prospective properties consumers may be interested in purchasing. Information is deemed reliable but not guaranteed.
Based on information submitted to the MLS GRID
Ask me questions while you tour the home.