
Haydee Rosas
Coldwell Banker Realty
(708) 905-8427
124 Total Sales
1 in Lakewood Falls
$295,000 Price
Estimated Value: $364,353
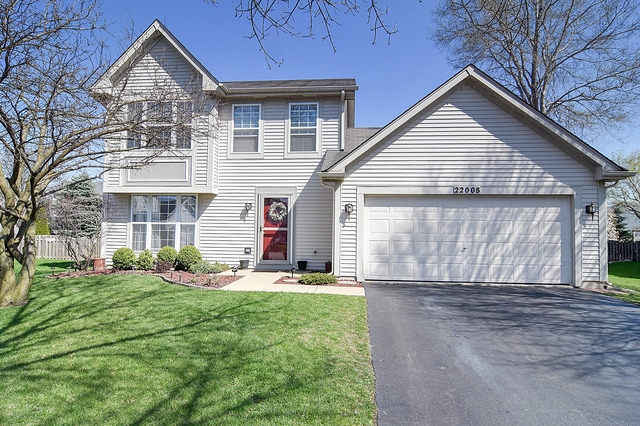
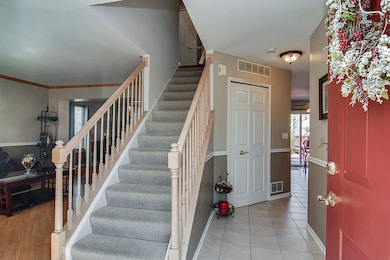

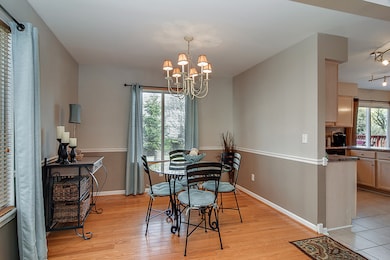
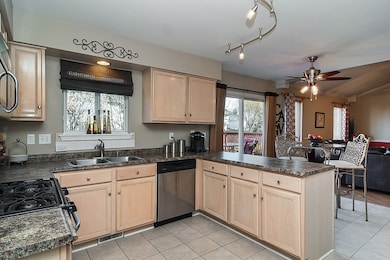

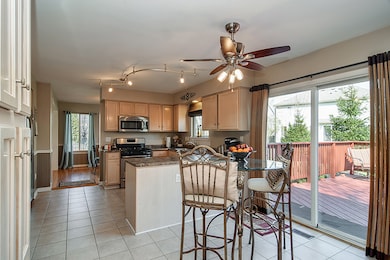
Charming & well maintained 3 bedroom, 2.5 bath in Lakewood Falls, located on quite cul-de-sac. Large yard with fence, generous size deck, professional landscaping, firepit, and mature trees that create privacy. Fresh paint and up-to-date decor throughout! Kitchen with newer countertops, lighting and stainless steel appliances. Gas fireplace in the family room. Master suite has walk-in closet and full bath. Second floor laundry. Wood laminate flooring entire second floor. Walk to Lakewood Falls Elementary School. Easy access to highway. Hurry, this won't last long!
Last Agent to Sell the Property
eXp Realty License #475161719 Listed on: 04/13/2016
Last Buyer's Agent
Kim Gartner
Keller Williams Innovate License #471020449
We collect this data history from publicly available records. To have your information removed, we recommend requesting removal directly through your county’s website.
Haydee Rosas
Coldwell Banker Realty
(708) 905-8427
124 Total Sales
1 in Lakewood Falls
$295,000 Price
Jaeh Korwitts
Compass
(630) 756-5654
99 Total Sales
1 in Lakewood Falls
$243,000 Price
Joyce Sears
Village Realty of Indiana, Inc
(708) 350-6080
82 Total Sales
2 in Lakewood Falls
$280K - $285K Price Range
Marge Cahill
@properties Christie?s International Real Estate
(708) 928-8593
119 Total Sales
1 in Lakewood Falls
$365,000 Price
Krista Laskowski
Re/Max Ultimate Professionals
(224) 332-2560
69 Total Sales
1 in Lakewood Falls
$389,000 Price
Ericka Taylor
Coldwell Banker Realty
(708) 905-4835
154 Total Sales
1 in Lakewood Falls
$270,000 Price
We collect this data history from publicly available records. To have your information removed, we recommend requesting removal directly through your county’s website.
| Date | Buyer | Sale Price | Title Company |
|---|---|---|---|
| $200,000 | Fidelity Title | ||
| Camarata Colburn L | -- | All Star Title Inc | |
| Camarata Colburn L | $186,500 | Atg | |
| Janulis Mark J | $134,000 | Chicago Title Insurance Co |
We collect this data history from publicly available records. To have your information removed, we recommend requesting removal directly through your county’s website.
| Date | Status | Borrower | Loan Amount |
|---|---|---|---|
| Open | $13,624 | ||
| Open | Virgo Sandra A | $246,235 | |
| Closed | Virgo Sandra A | $21,248 | |
| Closed | Virgo Sandra A | $196,377 | |
| Previous Owner | Camarata Colburn L | $188,136 | |
| Previous Owner | Camarata Colburn L | $185,221 | |
| Previous Owner | Camarata Colburn L | $185,129 | |
| Previous Owner | Camarata Colburn L | $192,095 |
We collect this data history from publicly available records. To have your information removed, we recommend requesting removal directly through your county’s website.
| Date | Event | Price | List to Sale | Price per Sq Ft |
|---|---|---|---|---|
| 05/31/2016 05/31/16 | Sold | $200,000 | 0.0% | $128 / Sq Ft |
| 04/18/2016 04/18/16 | Pending | -- | -- | -- |
| 04/13/2016 04/13/16 | For Sale | $200,000 | -- | $128 / Sq Ft |
We collect this data history from publicly available records. To have your information removed, we recommend requesting removal directly through your county’s website.
| Year | Tax Paid | Tax Assessment Tax Assessment Total Assessment is a certain percentage of the fair market value that is determined by local assessors to be the total taxable value of land and additions on the property. | Land | Improvement |
|---|---|---|---|---|
| 2025 | $6,860 | $108,176 | $24,596 | $83,580 |
| 2024 | $6,860 | $99,748 | $22,680 | $77,068 |
| 2023 | $6,575 | $90,090 | $20,484 | $69,606 |
| 2022 | $5,895 | $80,912 | $18,397 | $62,515 |
| 2021 | $5,561 | $75,618 | $17,193 | $58,425 |
| 2020 | $5,491 | $73,472 | $16,705 | $56,767 |
| 2019 | $5,235 | $70,007 | $15,917 | $54,090 |
| 2018 | $4,988 | $65,774 | $14,954 | $50,820 |
| 2017 | $4,832 | $62,505 | $14,211 | $48,294 |
| 2016 | $4,718 | $59,614 | $13,554 | $46,060 |
| 2015 | $4,402 | $55,845 | $12,697 | $43,148 |
| 2014 | $4,402 | $53,874 | $12,249 | $41,625 |
| 2013 | $4,402 | $53,874 | $12,249 | $41,625 |
JH
Seller's Agent in 2016
Jodi Heifner-Divietro
eXp Realty
22 Total Sales
KG
Buyer's Agent in 2016
Kim Gartner
Keller Williams Innovate
Source: Midwest Real Estate Data (MRED)
MLS Number: MRD09195629
APN: 06-03-01-309-040
Disclaimer: Certain information contained herein is derived from information provided by parties other than Homes.com. All information provided is deemed reliable, but is not guaranteed to be accurate and should be independently verified.
All data is obtained from various sources and may not have been verified by broker or MLS GRID. Supplied Open House Information is subject to change without notice. All information should be independently reviewed and verified for accuracy. Properties may or may not be listed by the office/agent presenting the information. Some IDX listings have been excluded from this website.
Listings courtesy of Midwest Real Estate Data (MRED) as distributed by MLS GRID.
Based on information submitted to the MLS GRID
Ask me questions while you tour the home.