
Roger Bintner
Windermere RE West Campus Inc
(253) 465-2937
57 Total Sales
1 in Belltown
$310,000 Price
Estimated Value: $294,986
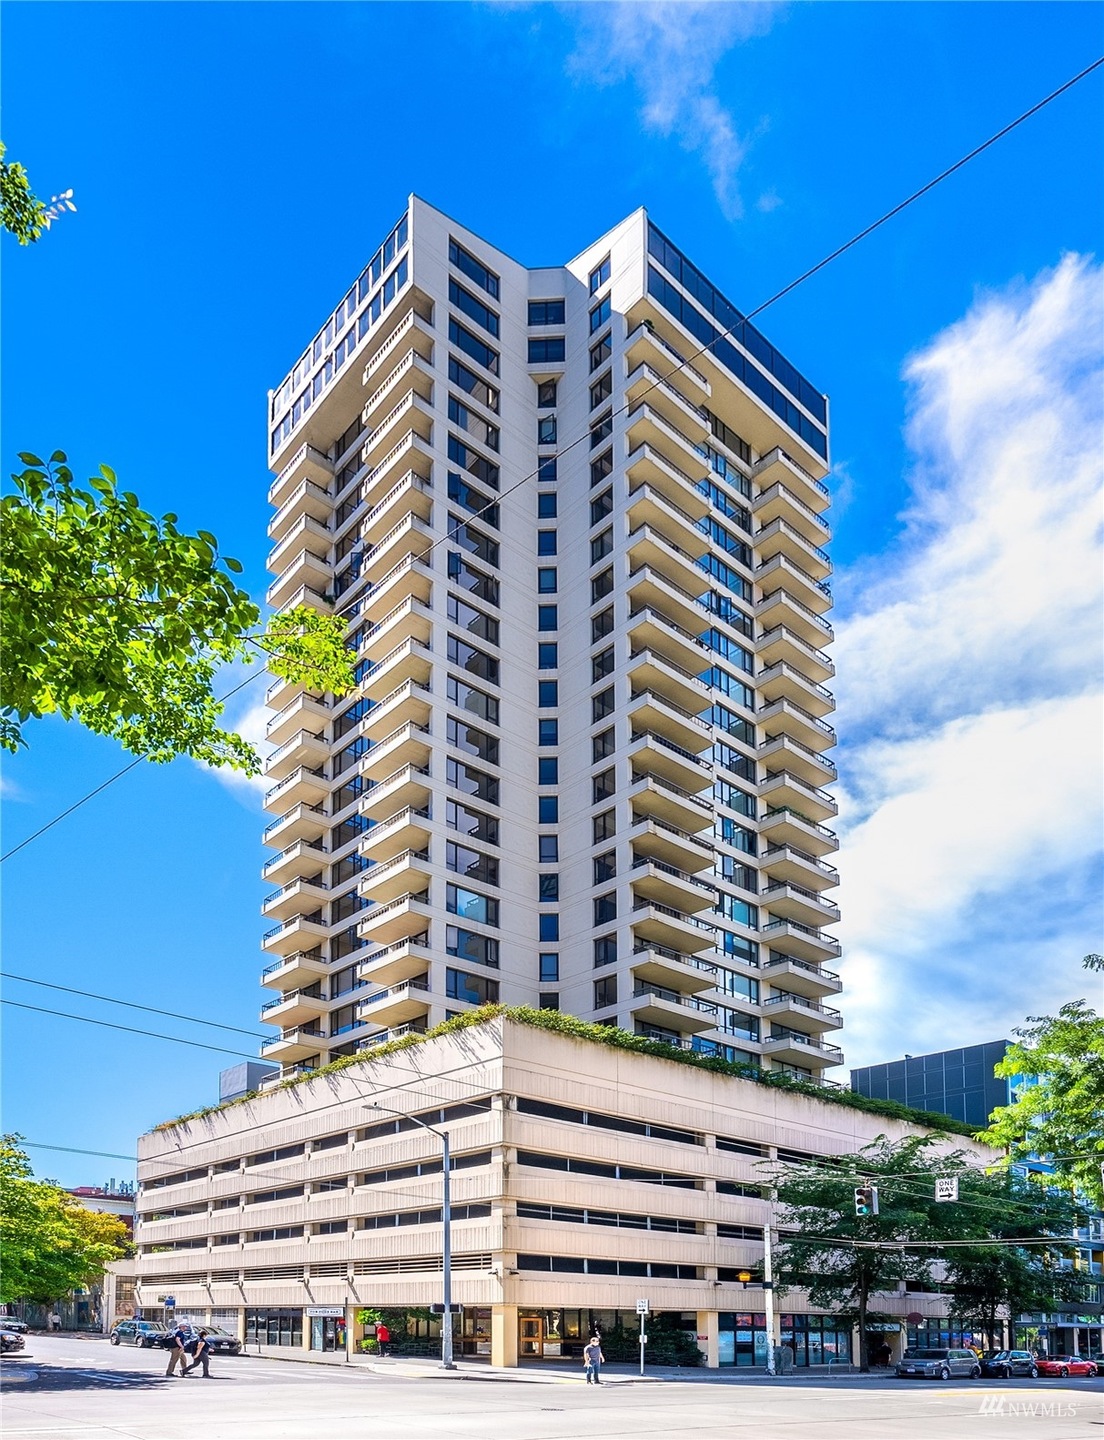
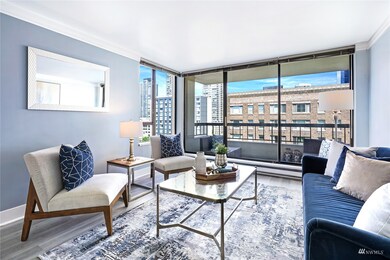
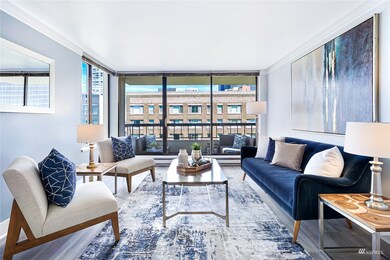
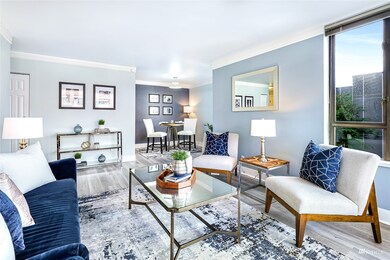
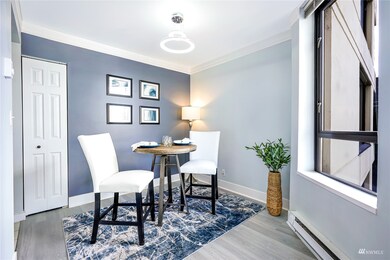
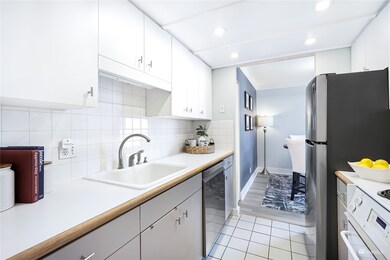
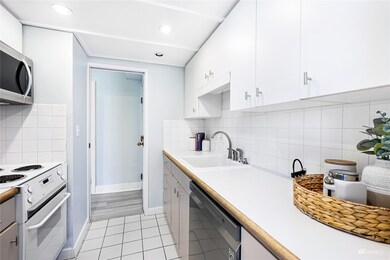
Your stylish Condo awaits at the ultimate Belltown address. This 9th floor unit is turnkey ready. $45K in recent seller upgrades. Wall of custom Calif closets is every urbanites dream. New vinyl plank flooring, floor to ceiling windows to capture the space needle city views, refreshed kitchen, new SS appliances. New subway tiled bathroom. Storage in garage. Unit comes with 1 deeded parking spot. Amenities: club rm, community decks, indoor pool, hot tub, sauna, BBQ, fire pit, & exercise rm. Space Needle right from your private balcony. Pike Place Market, cafes, bars, light rail, SAM, stadiums, all outside your building door. HOAs includes internet, cable, elec, water, sewer, garbage & insurance. No rental cap. 95 walk score!
Source: Northwest Multiple Listing Service (NWMLS)
MLS#: 1984707
We collect this data history from publicly available records. To have your information removed, we recommend requesting removal directly through your county’s website.
Roger Bintner
Windermere RE West Campus Inc
(253) 465-2937
57 Total Sales
1 in Belltown
$310,000 Price
Tawnia Coulter
Coldwell Banker Bain
(206) 889-6146
100 Total Sales
2 in Belltown
$388K - $1.4M Price Range
Mark Worthington
Windermere Bellevue Commons
(206) 222-5097
59 Total Sales
1 in Belltown
$700,000 Price
Shelly Hu
Globenex Realty
(425) 272-6394
64 Total Sales
1 in Belltown
$320,000 Price
JP Gerling
KW Greater Seattle
(206) 207-0593
56 Total Sales
1 in Belltown
$425,000 Price
Dustin Ziegelmann
Windermere Real Estate Midtown
(425) 202-6636
56 Total Sales
2 in Belltown
$585K - $950K Price Range
We collect this data history from publicly available records. To have your information removed, we recommend requesting removal directly through your county’s website.
| Date | Buyer | Sale Price | Title Company |
|---|---|---|---|
| $330,000 | Fidelity National Title | ||
| Trimble Rachel | $405,000 | First American Title | |
| Byrne Rachel E | $290,306 | Rainier Title | |
| Kaiser Nathan C | $182,000 | Chicago Title | |
| Tribolini Andrew | $154,000 | Chicago Title Insurance Co | |
| Alhadeff Jack C | $120,000 | -- |
We collect this data history from publicly available records. To have your information removed, we recommend requesting removal directly through your county’s website.
| Date | Status | Borrower | Loan Amount |
|---|---|---|---|
| Previous Owner | $364,500 | ||
| Previous Owner | Byrne Rachel E | $221,500 | |
| Previous Owner | Byrne Rachel E | $285,819 | |
| Previous Owner | Kaiser Nathan C | $27,000 | |
| Previous Owner | Kaiser Nathan C | $50,000 | |
| Previous Owner | Kaiser Nathan C | $176,540 |
We collect this data history from publicly available records. To have your information removed, we recommend requesting removal directly through your county’s website.
| Date | Event | Price | List to Sale | Price per Sq Ft | Prior Sale |
|---|---|---|---|---|---|
| 01/18/2023 01/18/23 | Sold | $330,000 | -4.3% | $592 / Sq Ft | |
| 12/29/2022 12/29/22 | Pending | -- | -- | -- | |
| 12/02/2022 12/02/22 | Price Changed | $345,000 | -6.0% | $619 / Sq Ft | |
| 10/28/2022 10/28/22 | Price Changed | $367,000 | +9.6% | $659 / Sq Ft | |
| 10/11/2022 10/11/22 | Price Changed | $335,000 | 0.0% | $601 / Sq Ft | |
| 10/11/2022 10/11/22 | For Sale | $335,000 | -13.0% | $601 / Sq Ft | |
| 10/04/2022 10/04/22 | Pending | -- | -- | -- | |
| 08/23/2022 08/23/22 | Price Changed | $385,000 | -3.3% | $691 / Sq Ft | |
| 08/19/2022 08/19/22 | For Sale | $398,000 | -1.7% | $715 / Sq Ft | |
| 07/16/2019 07/16/19 | Sold | $405,000 | +1.5% | $727 / Sq Ft | View Prior Sale |
| 06/10/2019 06/10/19 | Pending | -- | -- | -- | |
| 06/07/2019 06/07/19 | For Sale | $399,000 | -- | $716 / Sq Ft |
We collect this data history from publicly available records. To have your information removed, we recommend requesting removal directly through your county’s website.
| Year | Tax Paid | Tax Assessment Tax Assessment Total Assessment is a certain percentage of the fair market value that is determined by local assessors to be the total taxable value of land and additions on the property. | Land | Improvement |
|---|---|---|---|---|
| 2025 | $2,744 | $272,000 | $42,800 | $229,200 |
| 2024 | $2,619 | $280,000 | $42,800 | $237,200 |
| 2023 | $2,460 | $288,000 | $42,800 | $245,200 |
| 2022 | $3,058 | $298,000 | $36,200 | $261,800 |
| 2021 | $3,100 | $342,000 | $36,200 | $305,800 |
| 2020 | $3,330 | $329,000 | $36,200 | $292,800 |
| 2018 | $2,773 | $367,000 | $32,600 | $334,400 |
| 2017 | $2,330 | $287,000 | $29,600 | $257,400 |
| 2016 | $2,540 | $249,000 | $24,000 | $225,000 |
| 2015 | $2,297 | $265,000 | $21,000 | $244,000 |
| 2014 | -- | $245,000 | $18,400 | $226,600 |
| 2013 | -- | $207,000 | $17,400 | $189,600 |
Seller's Agent in 2023
Lisa Milkovich
Ensemble
(206) 683-3265
5 in this area
133 Total Sales
Seller Co-Listing Agent in 2023
Kristine Milkovich
Ensemble
(206) 941-2168
5 in this area
123 Total Sales
JL
Buyer's Agent in 2023
J. Casey Losh
Ewing & Clark, Inc.
(206) 695-4824
1 in this area
21 Total Sales
DA
Seller's Agent in 2019
Debbie Acton
John L. Scott, Inc.
Buyer's Agent in 2019
Vicki Young
Real Property Associates, Inc.
(206) 779-3822
77 Total Sales
Source: Northwest Multiple Listing Service (NWMLS)
MLS Number: 1984707
APN: 286740-0130
Disclaimer: Certain information contained herein is derived from information provided by parties other than Homes.com. All information provided is deemed reliable, but is not guaranteed to be accurate and should be independently verified.
All data is obtained from various sources and may not have been verified by broker or MLS GRID. Supplied Open House Information is subject to change without notice. All information should be independently reviewed and verified for accuracy. Properties may or may not be listed by the office/agent presenting the information. Listing information is provided by the Northwest Multiple Listing Service (NWMLS). Property information is based on available data that may include MLS information, county records, and other sources. Listings marked with the 3 tree icon and provided by NWMLS. All properties are subject to prior sale or withdrawal. IDX information is provided exclusively for consumers’ personal noncommercial use, that it may not be used for any purpose other than to identify prospective properties consumers may be interested in purchasing, that the data is deemed reliable but is not guaranteed by MLS GRID. ©2026 NWMLS.
Based on information submitted to the MLS GRID
Listings courtesy of Northwest Multiple Listing Service (NWMLS) as distributed by MLS GRID
Ask me questions while you tour the home.