
Karen Bittner-Kight
Coldwell Banker Realty
(610) 859-4535
178 Total Sales
1 in Marple
$270,000 Price
Estimated Value: $289,000 - $316,154
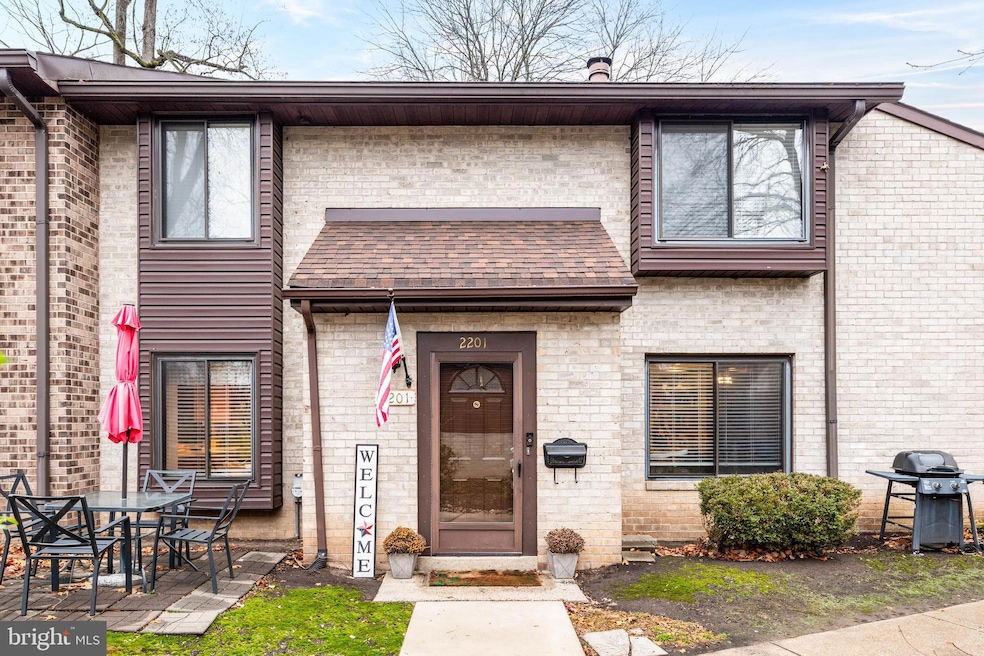
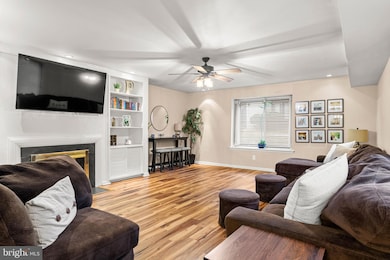
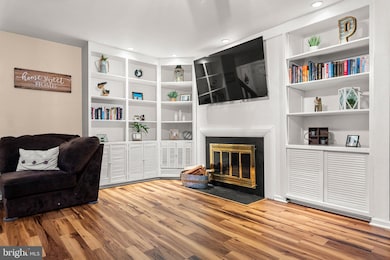
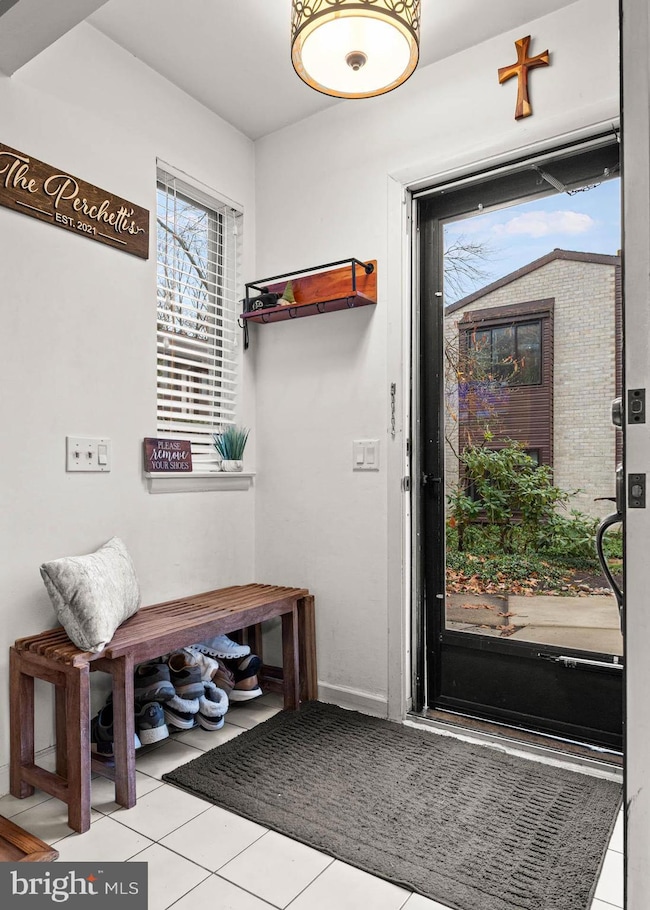
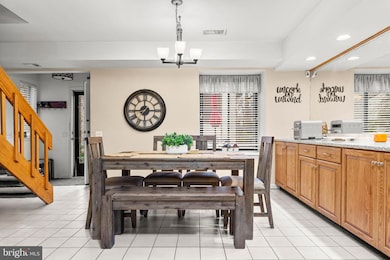
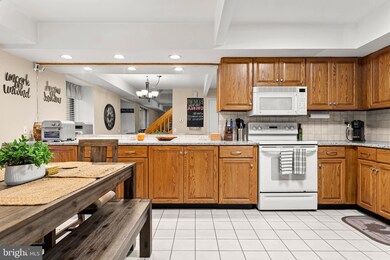
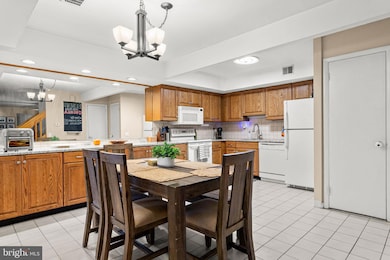
Welcome to 2201 Aspen Circle in Springfield! This end-unit townhome, situated on a quiet cul-de-sac, offers 1,444 sq ft of comfortable living space. With 2 spacious bedrooms and 2.5 baths, it’s a great fit for anyone looking for a cozy and low-maintenance home. Enjoy the fireplace in the living room and the convenience of central air throughout. Step outside to the community pool for a quick swim, or take advantage of the assigned parking and extra community storage unit. The brick exterior adds classic charm, and the patio is perfect for morning coffee or winding down in the evening. This home offers comfort, convenience, and a relaxed style ideal for anyone wanting to settle in the Springfield area and the Marple Newtown School District. Don’t miss out on this great property!
Last Agent to Sell the Property
(610) 947-0408 kenenochs@compass.com Compass RE Brokerage Phone: 6109470408 License #RS362858 Listed on: 11/20/2025
Co-Listed By
(610) 947-0408 kenenochs@compass.com Compass RE Brokerage Phone: 6109470408
We collect this data history from publicly available records. To have your information removed, we recommend requesting removal directly through your county’s website.
Karen Bittner-Kight
Coldwell Banker Realty
(610) 859-4535
178 Total Sales
1 in Marple
$270,000 Price
Sean Elstone
Keller Williams Main Line
(610) 671-3882
97 Total Sales
1 in Marple
$535,000 Price
Debbie McCabe
BHHS Fox & Roach Wayne-Devon
(484) 572-3846
22 Total Sales
2 in Marple
$605K - $665K Price Range
Perri Ann Evanson
BHHS Fox & Roach-Media
(484) 435-3149
91 Total Sales
2 in Marple
$600K - $675K Price Range
Megan McGowan
BHHS Fox & Roach Wayne-Devon
(484) 922-9157
79 Total Sales
1 in Marple
$1,177,000 Price
Tom Weeks
BHHS Fox & Roach-Haverford
(484) 742-3589
29 Total Sales
1 in Marple
$728,000 Price
We collect this data history from publicly available records. To have your information removed, we recommend requesting removal directly through your county’s website.
| Date | Buyer | Sale Price | Title Company |
|---|---|---|---|
| $290,000 | Sage Premier Settlements | ||
| $201,500 | Secured Land Transfer Llc | ||
| $170,000 | None Available | ||
| $96,000 | Commonwealth Land Title Ins |
We collect this data history from publicly available records. To have your information removed, we recommend requesting removal directly through your county’s website.
| Date | Status | Borrower | Loan Amount |
|---|---|---|---|
| Open | $232,000 | ||
| Closed | $161,200 |
We collect this data history from publicly available records. To have your information removed, we recommend requesting removal directly through your county’s website.
| Date | Event | Price | List to Sale | Price per Sq Ft |
|---|---|---|---|---|
| 02/09/2026 02/09/26 | Sold | $290,000 | -3.3% | $201 / Sq Ft |
| 12/03/2025 12/03/25 | Price Changed | $299,999 | -3.2% | $208 / Sq Ft |
| 11/20/2025 11/20/25 | For Sale | $310,000 | -- | $215 / Sq Ft |
We collect this data history from publicly available records. To have your information removed, we recommend requesting removal directly through your county’s website.
| Year | Tax Paid | Tax Assessment Tax Assessment Total Assessment is a certain percentage of the fair market value that is determined by local assessors to be the total taxable value of land and additions on the property. | Land | Improvement |
|---|---|---|---|---|
| 2026 | $3,449 | $181,660 | $34,660 | $147,000 |
| 2025 | $3,139 | $181,660 | $34,660 | $147,000 |
| 2024 | $3,139 | $181,660 | $34,660 | $147,000 |
| 2023 | $3,040 | $181,660 | $34,660 | $147,000 |
| 2022 | $2,982 | $181,660 | $34,660 | $147,000 |
| 2021 | $4,501 | $181,660 | $34,660 | $147,000 |
| 2020 | $2,881 | $100,120 | $34,660 | $65,460 |
| 2019 | $2,846 | $100,120 | $34,660 | $65,460 |
| 2018 | $2,817 | $100,120 | $0 | $0 |
| 2017 | $2,818 | $100,120 | $0 | $0 |
| 2016 | $549 | $100,120 | $0 | $0 |
| 2015 | $561 | $100,120 | $0 | $0 |
| 2014 | $549 | $100,120 | $0 | $0 |
KL
Seller's Agent in 2026
Kelly Leon
Compass RE
(610) 547-8660
2 in this area
18 Total Sales
Seller Co-Listing Agent in 2026
Katie Kincade
Compass RE
(610) 883-7111
3 in this area
65 Total Sales
DT
Buyer's Agent in 2026
Daniel Tran
Keller Williams Realty Devon-Wayne
1 in this area
1 Total Sale
Source: Bright MLS
MLS Number: PADE2104116
APN: 25-00-03068-70
Disclaimer: Certain information contained herein is derived from information provided by parties other than Homes.com. All information provided is deemed reliable, but is not guaranteed to be accurate and should be independently verified.
The data relating to real estate for sale on this website appears in part through the BRIGHT Internet Data Exchange program, a voluntary cooperative exchange of property listing data between licensed real estate brokerage firms, and is provided by BRIGHT through a licensing agreement.
Listing information is from various brokers who participate in the Bright MLS IDX program and not all listings may be visible on the site.
The property information being provided on or through the website is for the personal, non-commercial use of consumers and such information may not be used for any purpose other than to identify prospective properties consumers may be interested in purchasing.
Some properties which appear for sale on the website may no longer be available because they are for instance, under contract, sold or are no longer being offered for sale.
Property information displayed is deemed reliable but is not guaranteed.
Copyright 2026 Bright MLS, Inc.
Ask me questions while you tour the home.