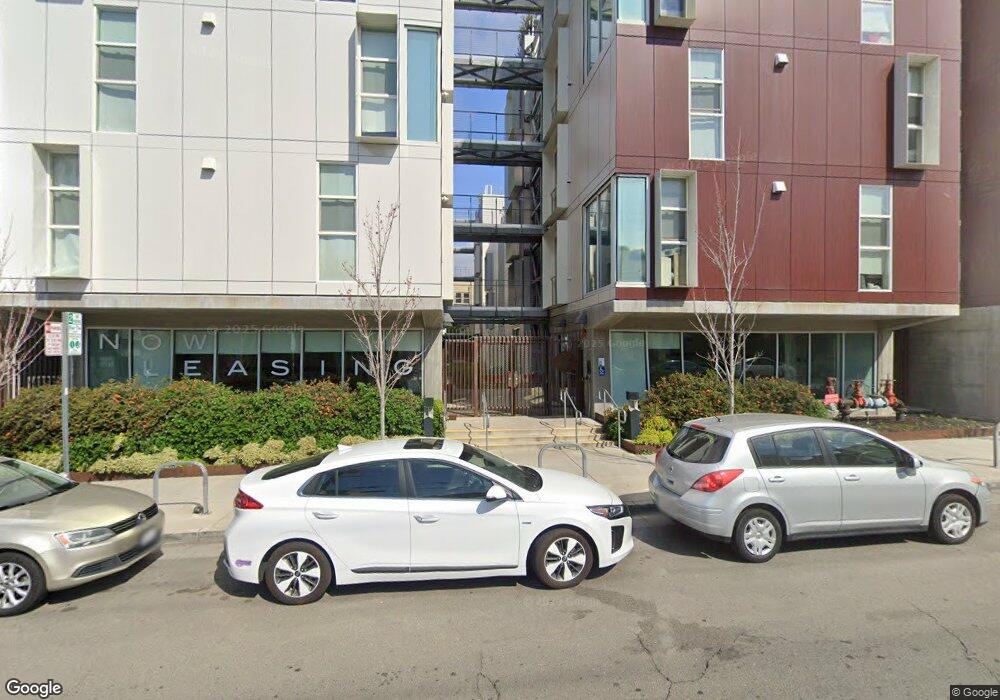
2201 Dwight Way Berkeley, CA 94704
South Berkeley NeighborhoodAbout This Home
This home is located at 2201 Dwight Way, Berkeley, CA 94704. 2201 Dwight Way is a home located in Alameda County with nearby schools including Emerson Elementary School, Malcolm X Elementary School, and John Muir Elementary School.
Ownership History
We collect this data history from publicly available records. To have your information removed, we recommend requesting removal directly through your county’s website.
Purchase Details
Home Financials for this Owner
Home Financials are based on the most recent Mortgage that was taken out on this home.Purchase Details
Home Financials for this Owner
Home Financials are based on the most recent Mortgage that was taken out on this home.Purchase Details
Home Financials for this Owner
Home Financials are based on the most recent Mortgage that was taken out on this home.Purchase Details
Purchase Details
Purchase Details
Purchase Details
Home Financials for this Owner
Home Financials are based on the most recent Mortgage that was taken out on this home.Purchase Details
Purchase Details
Purchase Details
Home Values in the Area
Average Home Value in this Area
Purchase History
We collect this data history from publicly available records. To have your information removed, we recommend requesting removal directly through your county’s website.
| Date | Buyer | Sale Price | Title Company |
|---|---|---|---|
| $62,000,000 | Chicago Title | ||
| -- | Fidelity National Title | ||
| -- | Fidelity Title Company | ||
| -- | Fidelity Title Company | ||
| $2,900,000 | Old Republic Title Company | ||
| -- | None Available | ||
| -- | -- | ||
| -- | -- | ||
| -- | -- | ||
| -- | -- |
Mortgage History
We collect this data history from publicly available records. To have your information removed, we recommend requesting removal directly through your county’s website.
| Date | Status | Borrower | Loan Amount |
|---|---|---|---|
| Closed | -- | ||
| Previous Owner | $35,000,000 | ||
| Previous Owner | $16,900,000 | ||
| Previous Owner | $2,500,000 | ||
| Previous Owner | $3,500,000 | ||
| Previous Owner | $2,500,000 |
Tax History
We collect this data history from publicly available records. To have your information removed, we recommend requesting removal directly through your county’s website.
| Year | Tax Paid | Tax Assessment Tax Assessment Total Assessment is a certain percentage of the fair market value that is determined by local assessors to be the total taxable value of land and additions on the property. | Land | Improvement |
|---|---|---|---|---|
| 2025 | $897,956 | $62,003,692 | $16,000,000 | $45,740,000 |
| 2024 | $526,022 | $35,173,390 | $8,171,163 | $26,738,535 |
| 2023 | $515,960 | $34,225,215 | $8,010,965 | $26,214,250 |
| 2022 | $513,547 | $33,817,884 | $7,853,887 | $25,700,305 |
| 2021 | $508,055 | $33,136,115 | $7,699,930 | $25,436,185 |
| 2020 | $479,194 | $32,825,990 | $7,621,010 | $25,204,980 |
| 2019 | $461,945 | $32,244,235 | $7,471,630 | $24,772,605 |
| 2018 | $454,360 | $31,588,986 | $7,325,163 | $24,263,823 |
| 2017 | $465,748 | $30,831,539 | $7,181,539 | $23,650,000 |
| 2016 | $86,937 | $7,050,910 | $7,040,758 | $10,152 |
| 2015 | $36,860 | $2,925,000 | $2,920,000 | $5,000 |
| 2014 | $62,651 | $3,053,642 | $947,682 | $2,105,960 |
Map
- 2226 Blake St
- 2529 Ellsworth St
- 2029 Channing Way Unit 3D
- 2603 Ellsworth St
- 2550 Dana St Unit 2F
- 2018 Blake St
- 2219 Derby St
- 2509 Dwight Way
- 2702 Dana St
- 1901 Parker St Unit 3
- 2431 Mckinley Ave
- 1806 Dwight Way Unit Address is Unit
- 2811 Telegraph Ave
- 2610 College Ave
- 2117 Grant St
- 1804 Derby St
- 2218 -2222 Grant St
- 2701 Grant St
- 2325 Howe St Unit 1
- 2923 Wheeler St
- 2209 Haste St
- 2207 Haste St
- 2418 Atherton St
- 2424 Atherton St
- 2205 Haste St
- 2415 Fulton St
- 2413 Fulton St
- 2408 Atherton St
- 2210 Haste St
- 2214 Channing Way Unit 1
- 2214 Channing Way
- 2220 Haste St
- 2425 Fulton St Unit 21
- 2425 Fulton St Unit 2
- 2425 Fulton St Unit 15
- 2200 Channing Way Unit 1
- 2200 Channing Way Unit 2
- 2204 Channing Way Unit 2
- 2204 Channing Way Unit 1
- 2222 Haste St
Ask me questions while you tour the home.