NOT LISTED FOR SALE
3 Beds
3 Baths
2,350 Sq Ft
2.16 Acre Lot

Sale Details

Date Sold: October 31, 2017

Last sale price $450,000 $191 Per Sq Ft

1 Day on Market

Highlights

  • Fitness Center
  • 3-minute walk to Encanto/Central Ave
  • Unit is on the top floor
  • Phoenix Coding Academy Rated A
  • Gated with Attendant
  • Heated Pool

About This Home

As of October 2017

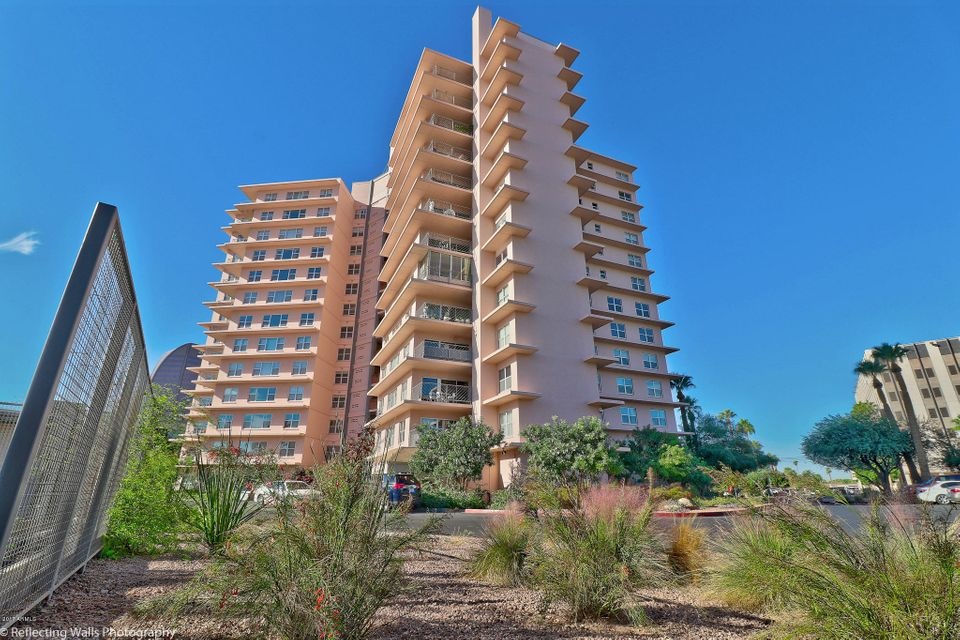
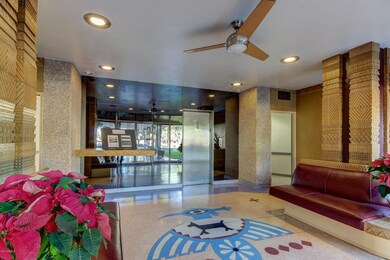
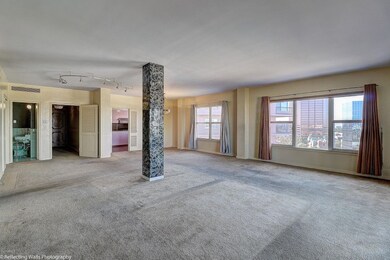
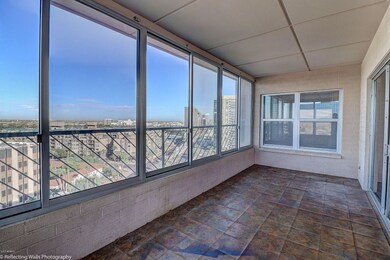
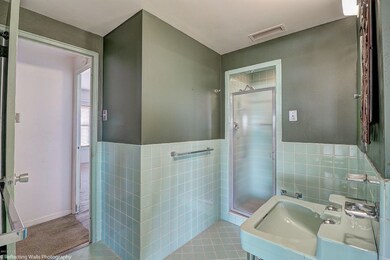
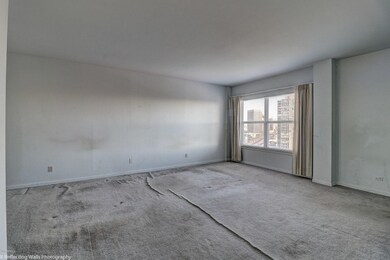
Residences in this MCM masterpiece are characterized by large rooms, high ceilings, all concrete construction and a commercial grade central plant HVAC system. Apartment 12C is a classic example of grand sized urban living and awaits your creativity in making it your midtown showplace! There are sweeping views of the city and mountains beyond from three directions. Building features include a spectacular roof top terrace with a 360 degree unobstructed view of the city that you may reserve for private entertaining. The resort sized heated salt water lap pool has an adjacent kitchen and BBQ for relaxing or family fun, as well as an on-site dog park and community garden. And there are two assigned and secure underground parking spaces. Access to Phoenix Towers is controlled by uniformed

Last Agent to Sell the Property

Donald Puddy

Elite Partners Listed on: 11/01/2017

Elite Partners

Last Buyer's Agent

Donald Puddy

Elite Partners Listed on: 11/01/2017

Elite Partners

Property Details

Home Type

  • Condominium

Est. Annual Taxes

  • $566

Year Built

  • Built in 1957

Lot Details

  • End Unit
  • 1 Common Wall
  • Desert faces the back of the property
  • Wrought Iron Fence
  • Partially Fenced Property
  • Block Wall Fence
  • Sprinklers on Timer
  • Grass Covered Lot

Parking

  • 2 Car Garage
  • Tandem Parking
  • Garage Door Opener
  • Assigned Parking
  • Community Parking Structure

Property Views

  • City Lights
  • Mountain

Home Design

  • Designed by Ralph Harris Architects
  • Fixer Upper
  • Brick Exterior Construction
  • Composition Roof
  • Built-Up Roof
  • Foam Roof

Interior Spaces

  • 2,350 Sq Ft Home
  • Double Pane Windows
  • Low Emissivity Windows

Kitchen

  • Eat-In Kitchen
  • Dishwasher

Flooring

  • Carpet
  • Laminate
  • Tile

Bedrooms and Bathrooms

  • 3 Bedrooms
  • Primary Bathroom is a Full Bathroom
  • 3 Bathrooms
  • Bathtub With Separate Shower Stall

Accessible Home Design

  • No Interior Steps

Outdoor Features

  • Heated Pool

Location

  • Unit is on the top floor
  • Property is near public transit and bus stop
  • The property is located in a historic district

Schools

  • Kenilworth Elementary School
  • Phoenix Prep Academy Middle School
  • Central High School

Utilities

  • Refrigerated Cooling System
  • Water Softener
  • High Speed Internet
  • Cable TV Available

Listing and Financial Details

  • Tax Lot 7
  • Assessor Parcel Number 118-52-019-A

Community Details

Overview

  • Property has a Home Owners Association
  • Brown Comm. Mgmt Association, Phone Number (602) 253-5769
  • High-Rise Community
  • Built by Del Webb
  • Los Olivos 55 60 Subdivision
  • 13-Story Property

Amenities

  • Clubhouse
  • Recreation Room
  • Coin Laundry
  • No Laundry Facilities

Recreation

Security

  • Gated with Attendant

Property Details

Home Type

Condominium

Est. Annual Taxes

$566

Year Built

Built in 1957

Lot Details

2.16 Acres

Parking

2

Listing Details

  • Cross Street: N. Central Ave. and Monte Vista Road
  • Property Type: Residential
  • Architect Architect: Ralph Harris
  • HOA #2: N
  • Association Fees Land Lease Fee: N
  • Recreation Center Fee 2: N
  • Recreation Center Fee: N
  • Total Monthly Fee Equivalent: 1688.0
  • Basement: N
  • Energy Green Feature H E R S Rating: N
  • Updated Heating or Cooling Units: Partial
  • Items Updated Ht Cool Yr Updated: 2009
  • Updated Plumbing: Partial
  • Items Updated Plmbg Yr Updated: 2017
  • Updated Pool: Full
  • Items Updated Pool Yr Updated: 2009
  • Updated Roof: Full
  • Items Updated Roof Yr Updated: 2009
  • Parking Spaces Total Covered Spaces: 2.0
  • Separate Den Office Sep Den Office: N
  • Year Built: 1957
  • Tax Year: 2016
  • Property Sub Type: Apartment Style/Flat
  • Lot Size Acres: 2.16
  • Subdivision Name: LOS OLIVOS 55-60
  • Architectural Style: Other (See Remarks)
  • New Construction: No
  • Property Attached Yn: Yes
  • Tax Parcel Letter: A
  • ResoBuildingAreaSource: Owner
  • General Property Description:PriceSqFt: 191.49
  • Association Fees:HOA Fee2: 1688.0
  • Windows:Dual Pane: Yes
  • Technology:Cable TV Avail: Yes
  • Technology:High Speed Internet Available: Yes
  • Windows:Low-E: Yes
  • Building Style:High Rise: Yes
  • Special Features: None

Interior Features

  • Flooring: Carpet, Laminate, Tile
  • Spa Features: None
  • Total Bedrooms: 3
  • Fireplace Features: None
  • Fireplace: No
  • Interior Amenities: Eat-in Kitchen, Elevator, No Interior Steps, Soft Water Loop, Full Bth Master Bdrm, Separate Shwr & Tub, High Speed Internet
  • Living Area: 2350.0
  • Stories: 13
  • Window Features: Double Pane Windows, Low Emissivity Windows
  • ResoLivingAreaSource: Owner
  • Fireplace:No Fireplace: Yes
  • Community Features:ClubhouseRec Room: Yes
  • Kitchen Features:Dishwasher2: Yes
  • Community Features:Community Pool Htd: Yes
  • Community Features:Guarded Entry: Yes
  • Community Features:Workout Facility: Yes
  • Kitchen Features:Disposal2: Yes
  • Kitchen Features:Refrigerator2: Yes
  • Kitchen Features:Non-laminate Counter: Yes
  • Community Features:On-Site Guard: Yes
  • Kitchen Features:Wall Oven(s): Yes
  • Community Features:Near Bus Stop: Yes
  • Community Features:Coin-Op Laundry: Yes
  • Community Features:Community Laundry: Yes
  • Kitchen Features:Cook Top Elec: Yes
  • Community Features:Historic District: Yes
  • Community Features:Near Light Rail Stop: Yes

Exterior Features

  • Fencing: Block, Partial, Wrought Iron
  • Exterior Features: Balcony
  • Lot Features: Corner Lot, Desert Back, Grass Front, Auto Timer H2O Front, Auto Timer H2O Back
  • Pool Features: Community, Heated, None
  • View: City Lights, Mountain(s)
  • Disclosures: Agency Discl Req, Seller Discl Avail
  • Common Walls: 1 Common Wall, Neighbor Below, Neighbor Above, End Unit
  • Construction Type: Brick Veneer, Painted, Other, See Remarks
  • Property Condition: Fixer
  • Roof: Composition, Built-Up, Foam
  • Construction:Other (See Remarks)23: Yes
  • Exterior Features:Balcony: Yes

Garage/Parking

  • Total Covered Spaces: 2.0
  • Parking Features: Electric Door Opener, Assigned, Tandem, Community Structure
  • Attached Garage: No
  • Garage Spaces: 2.0
  • Parking Features:Electric Door Opener: Yes
  • Parking Features:Assigned Parking: Yes
  • Parking Features:Tandem Garage: Yes
  • Parking Features:Community Structure: Yes

Utilities

  • Cooling: Refrigeration
  • Heating: Other, See Remarks
  • Laundry Features: None
  • Security: Security Guard
  • Water Source: City Water
  • Heating:Other4: Yes
  • Heating:See Remarks3: Yes

Condo/Co-op/Association

  • Community Features: Near Light Rail Stop, Near Bus Stop, Historic District, Community Laundry, Coin-Op Laundry, Guarded Entry, Clubhouse, Fitness Center
  • Amenities: Management, Rental OK (See Rmks), Spec Assmnt Pending
  • Association Fee Frequency: Monthly
  • Association Name: Phx Towers Co-Op Apt
  • Phone: 602-253-5769
  • Association: Yes

Association/Amenities

  • Association Fees:HOA YN2: Y
  • Association Fees:HOA Transfer Fee2: 3450.0
  • Association Fees:HOA Paid Frequency: Monthly
  • Association Fees:HOA Name4: Phx Towers Co-Op Apt
  • Association Fees:PAD Fee YN2: N
  • Association Fees:Cap ImprovementImpact Fee _percent_: $
  • Association Fee Incl:Common Area Maint3: Yes
  • Association Fees:HOA Management Company: Brown Comm. Mgmt
  • Association Fees:Cap ImprovementImpact Fee 2 _percent_: $
  • Association Fee Incl:Front Yard Maint: Yes
  • Association Fee Incl:Exterior Mnt of Unit: Yes
  • Association Fee Incl:Roof Repair: Yes
  • Association Fee Incl:Roof Replacement: Yes
  • Association Fee Incl:Blanket Ins Policy: Yes
  • Association Fee Incl:Water6: Yes
  • Association Fee Incl:Sewer6: Yes
  • Association Fee Incl:Garbage Collection2: Yes
  • Association Fee Incl:Cable or Satellite: Yes
  • Association Fee Incl:Gas6: Yes
  • Association Fee Incl:Other (See Remarks)5: Yes
  • Association Fee Incl:Air CondHeating: Yes
  • Association Fee Incl:Electric8: Yes

Schools

  • Elementary School: Kenilworth Elementary School
  • High School: Central High School
  • Middle Or Junior School: Phoenix Prep Academy

Lot Info

  • Land Lease: No
  • Lot Size Sq Ft: 94076.0
  • Parcel #: 118-52-019-A
  • ResoLotSizeUnits: SquareFeet

Green Features

  • Green Water Conservation: Recirculation Pump

Building Info

  • Builder Name: Del Webb

Tax Info

  • Tax Annual Amount: 566.0
  • Tax Book Number: 118.00
  • Tax Lot: 7
  • Tax Map Number: 52.00

Ownership History

We collect this data history from publicly available records. To have your information removed, we recommend requesting removal directly through your county’s website.

Date Name Owned For Owner Type

Purchase Details

Closed on
Aug 11, 2011
Sold by
Bought by
Source: Public Records
Create a Home Valuation Report for This Property
The Home Valuation Report is an in-depth analysis detailing your home's value as well as a comparison with similar homes in the area

Home Values in the Area

Source: Public Records

Average Home Value in this Area


Source: Public Records

Purchase History

We collect this data history from publicly available records. To have your information removed, we recommend requesting removal directly through your county’s website.

Date Buyer Sale Price Title Company
-- None Available
Source: Public Records

Mortgage History

We collect this data history from publicly available records. To have your information removed, we recommend requesting removal directly through your county’s website.

Date Status Borrower Loan Amount
Open $402,512
Source: Public Records

Property History

We collect this data history from publicly available records. To have your information removed, we recommend requesting removal directly through your county’s website.

Date Event Price List to Sale Price per Sq Ft
10/31/2017 10/31/17 Sold $450,000 -2.2% $191 / Sq Ft
10/30/2017 10/30/17 For Sale $460,000 -- $196 / Sq Ft
Source: Arizona Regional Multiple Listing Service (ARMLS)

Tax History

We collect this data history from publicly available records. To have your information removed, we recommend requesting removal directly through your county’s website.

Year Tax Paid Tax Assessment Tax Assessment Total Assessment is a certain percentage of the fair market value that is determined by local assessors to be the total taxable value of land and additions on the property. Land Improvement
2025 $30,544 $207,789
2024 $28,545 $197,895
2023 $28,545 $658,430 $131,685 $526,745
2022 $27,563 $607,510 $121,500 $486,010
2021 $27,363 $471,205 $94,240 $376,965
2020 $27,668 $449,630 $89,925 $359,705
2019 $27,620 $400,225 $80,045 $320,180
2018 $27,166 $267,105 $53,420 $213,685
2017 $26,379 $277,415 $55,480 $221,935
2016 $25,367 $248,150 $49,630 $198,520
2015 $23,514 $201,965 $40,390 $161,575
Source: Public Records

Agents Affiliated with this Home

  • Section Image
See All Agents

Map

Source: Arizona Regional Multiple Listing Service (ARMLS)

MLS Number: 5682064

Arizona Regional Multiple Listing Service (ARMLS)
Your Personal Tour Guide

Ask me questions while you tour the home.