
Shari Bouziden
Responds Quickly
CB/Mike Jones Company
(405) 731-5168
87 Total Sales
1 in Thomas Trails
$261,000 Price
Estimated Value: $307,000 - $342,180


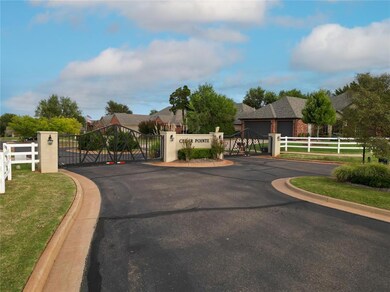
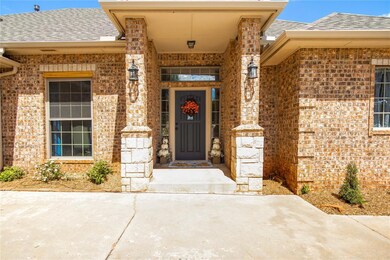
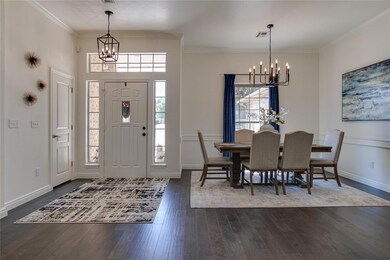
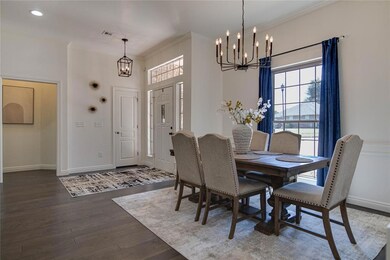
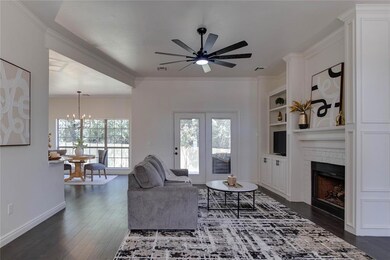
This completely remodeled three-bedroom, two-bathroom home is move-in ready! Ready for YOU to call home with multiple upgrades inside and out like brand-new modern light fixtures, the interior has been repainted, and even the garage has a fresh floor coating. The kitchen is at the heart of the home with brand-new quartz countertops and backsplash and stainless-steel appliances including a new dishwasher, microwave, and stove. The spacious living area is open concept; there are two dining areas. There is all new wood flooring. The covered porch will be great for outside entertaining. Outside, you will enjoy the updated landscaping and new wood fencing. A new sprinkler system was installed in both the front and back yards to maintain the new grass lawn with ease. The roof was replaced in 2024. This beautiful home is located in a great gated community that maintains a neighborhood pool, playground, and ponds that are now ready for YOU to enjoy!
Last Agent to Sell the Property
Metro First Realty License #182988 Listed on: 08/30/2024
We collect this data history from publicly available records. To have your information removed, we recommend requesting removal directly through your county’s website.
Shari Bouziden
CB/Mike Jones Company
(405) 731-5168
87 Total Sales
1 in Thomas Trails
$261,000 Price
Shellie Wall
Keller Williams Summit
(405) 759-8638
110 Total Sales
1 in Thomas Trails
$332,000 Price
Shane Willard
Willard Real Estate Group
(405) 679-3177
475 Total Sales
1 in Thomas Trails
$287,000 Price
Hall Smith
Solix Realty
(405) 920-3244
49 Total Sales
1 in Thomas Trails
$334,000 Price
Britta McAfee Thrift
Sage Sotheby's Realty
(405) 972-8266
150 Total Sales
1 in Thomas Trails
$365,000 Price
Anna Welker
Metro First Realty of Edmond
(405) 646-7406
10 Total Sales
2 in Thomas Trails
$270K - $305K Price Range
We collect this data history from publicly available records. To have your information removed, we recommend requesting removal directly through your county’s website.
| Date | Buyer | Sale Price | Title Company |
|---|---|---|---|
| $324,000 | Chicago Title | ||
| Shadid Barry L | $230,000 | Legacy Title Of Oklahoma | |
| Stinson Billy R | $173,500 | First American Title & Tr Co | |
| Burke Brothers Llc | $31,500 | First American Title |
We collect this data history from publicly available records. To have your information removed, we recommend requesting removal directly through your county’s website.
| Date | Status | Borrower | Loan Amount |
|---|---|---|---|
| Open | $259,200 | ||
| Previous Owner | Stinson Billy R | $138,800 |
We collect this data history from publicly available records. To have your information removed, we recommend requesting removal directly through your county’s website.
| Date | Event | Price | List to Sale | Price per Sq Ft | Prior Sale |
|---|---|---|---|---|---|
| 09/30/2024 09/30/24 | Sold | $324,000 | -1.5% | $174 / Sq Ft | |
| 09/06/2024 09/06/24 | Pending | -- | -- | -- | |
| 08/30/2024 08/30/24 | For Sale | $329,000 | +43.0% | $177 / Sq Ft | |
| 08/02/2024 08/02/24 | Sold | $230,000 | -2.1% | $123 / Sq Ft | View Prior Sale |
| 07/27/2024 07/27/24 | Pending | -- | -- | -- | |
| 07/23/2024 07/23/24 | For Sale | $235,000 | -- | $126 / Sq Ft |
We collect this data history from publicly available records. To have your information removed, we recommend requesting removal directly through your county’s website.
| Year | Tax Paid | Tax Assessment Tax Assessment Total Assessment is a certain percentage of the fair market value that is determined by local assessors to be the total taxable value of land and additions on the property. | Land | Improvement |
|---|---|---|---|---|
| 2025 | $2,557 | $34,210 | $4,744 | $29,466 |
| 2024 | $2,461 | $25,349 | $3,712 | $21,637 |
| 2023 | $2,461 | $24,610 | $3,757 | $20,853 |
| 2022 | $2,396 | $23,893 | $4,215 | $19,678 |
| 2021 | $2,312 | $23,197 | $4,642 | $18,555 |
| 2020 | $2,269 | $22,522 | $4,026 | $18,496 |
| 2019 | $2,210 | $21,866 | $4,074 | $17,792 |
| 2018 | $2,156 | $21,230 | $0 | $0 |
| 2017 | $2,169 | $21,449 | $4,119 | $17,330 |
| 2016 | $2,107 | $20,905 | $3,619 | $17,286 |
| 2015 | $2,040 | $20,297 | $3,508 | $16,789 |
| 2014 | $1,975 | $19,706 | $3,579 | $16,127 |
Seller's Agent in 2024
Julie Whitaker
Metro First Realty
(405) 204-7771
1 in this area
16 Total Sales
Seller's Agent in 2024
Timberly Smith
Metro First Realty
(405) 990-1837
1 in this area
62 Total Sales
Seller Co-Listing Agent in 2024
Dorene Shadid
Metro First Realty
(405) 255-5950
2 in this area
28 Total Sales
Buyer's Agent in 2024
Amanda Rose Keller
RE/MAX
(405) 982-4010
1 in this area
218 Total Sales
Source: MLSOK
MLS Number: 1132877
APN: 203951690
Disclaimer: Certain information contained herein is derived from information provided by parties other than Homes.com. All information provided is deemed reliable, but is not guaranteed to be accurate and should be independently verified.
All data is obtained from various sources and may not have been verified by broker or MLS GRID. Supplied Open House Information is subject to change without notice. All information should be independently reviewed and verified for accuracy. Properties may or may not be listed by the office/agent presenting the information. Some IDX listings have been excluded from this website. IDX information is provided exclusively for personal, non-commercial use, and may not be used for any purpose other than to identify prospective properties consumers may be interested in purchasing.
Information is deemed reliable but not guaranteed.
This information is not verified for authenticity or accuracy, is not guaranteed and may not reflect all real estate activity in the market.
Copyright 2026 MLSOK, Inc. All rights reserved.
Listings courtesy of MLSOK as distributed by MLS GRID.
Based on information submitted to the MLS GRID
Ask me questions while you tour the home.