
Drew Teicheira
Harcourts Place
(877) 672-0775
92 Total Sales
3 in Tustin Ranch
$5.3M - $5.4M Price Range
Estimated Value: $1,012,801
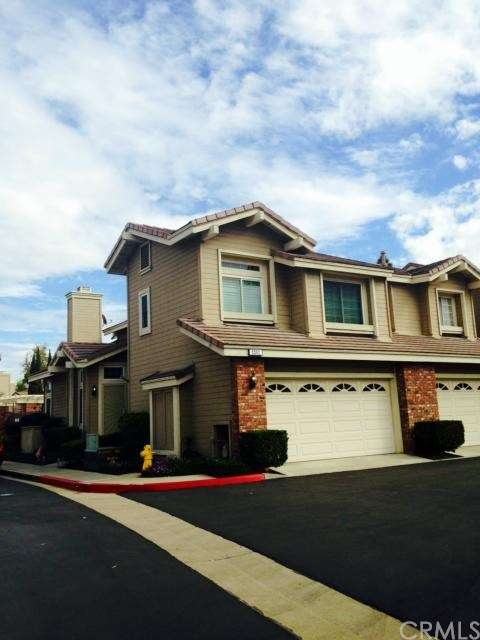
Great opportunity to secure this charming end unit townhome in the much sought after community of Sycamore Glen in Tustin Ranch. Spacious floorplan with lots of light. Energy efficient dual paned windows - keep the home very cool in summer and cozy in the winter. Indoor laundry. Vaulted ceilings in all bedrooms. Brand new stove. Close proximity to the community pool/spa. Attached two car garage. Located in the Tustin Unified School district and right down the street from the Tustin Market Place that includes top notch dining and entertainment.
Last Buyer's Agent
Fausto Relis
HomeSmart, Evergreen Realty License #01897319
We collect this data history from publicly available records. To have your information removed, we recommend requesting removal directly through your county’s website.
Drew Teicheira
Harcourts Place
(877) 672-0775
92 Total Sales
3 in Tustin Ranch
$5.3M - $5.4M Price Range
Daniel DeForest
First Team Real Estate
(657) 300-5786
163 Total Sales
4 in Tustin Ranch
$1M - $1.2M Price Range
Matt DeWitt
The DeWitt Group
(760) 334-5988
57 Total Sales
2 in Tustin Ranch
$1,975,000 Price Range
John Russell
Pacific Sotheby's Int'l Realty
(949) 942-8445
209 Total Sales
1 in Tustin Ranch
$2,187,500 Price
Cyrus Mohseni
The Keystone Team
(657) 341-0810
180 Total Sales
2 in Tustin Ranch
$1,640,000 Price Range
Kinney Yong
RE/MAX Connections
(949) 430-7263
18 Total Sales
1 in Tustin Ranch
$895,000 Price
We collect this data history from publicly available records. To have your information removed, we recommend requesting removal directly through your county’s website.
| Date | Buyer | Sale Price | Title Company |
|---|---|---|---|
| $547,500 | Lawyers Title | ||
| $500,000 | First American Title Company | ||
| $454,009 | None Available | ||
| $550,000 | Fidelity National Financial | ||
| $365,000 | Orange Coast | ||
| $226,000 | Orange Coast Title |
We collect this data history from publicly available records. To have your information removed, we recommend requesting removal directly through your county’s website.
| Date | Status | Borrower | Loan Amount |
|---|---|---|---|
| Open | $410,600 | ||
| Previous Owner | $400,000 | ||
| Previous Owner | $439,920 | ||
| Previous Owner | $292,000 | ||
| Previous Owner | $212,000 | ||
| Previous Owner | $203,400 |
We collect this data history from publicly available records. To have your information removed, we recommend requesting removal directly through your county’s website.
| Date | Event | Price | List to Sale | Price per Sq Ft |
|---|---|---|---|---|
| 02/17/2015 02/17/15 | Sold | $547,500 | -2.1% | $340 / Sq Ft |
| 01/26/2015 01/26/15 | Pending | -- | -- | -- |
| 01/18/2015 01/18/15 | For Sale | $559,000 | -- | $347 / Sq Ft |
We collect this data history from publicly available records. To have your information removed, we recommend requesting removal directly through your county’s website.
| Year | Tax Paid | Tax Assessment Tax Assessment Total Assessment is a certain percentage of the fair market value that is determined by local assessors to be the total taxable value of land and additions on the property. | Land | Improvement |
|---|---|---|---|---|
| 2026 | $7,421 | $671,170 | $517,216 | $153,954 |
| 2025 | $7,101 | $658,010 | $507,074 | $150,936 |
| 2024 | $7,101 | $645,108 | $497,131 | $147,977 |
| 2023 | $6,944 | $632,459 | $487,383 | $145,076 |
| 2022 | $6,855 | $620,058 | $477,826 | $142,232 |
| 2021 | $6,710 | $607,900 | $468,456 | $139,444 |
| 2020 | $6,676 | $601,667 | $463,652 | $138,015 |
| 2019 | $6,502 | $589,870 | $454,561 | $135,309 |
| 2018 | $6,392 | $578,304 | $445,648 | $132,656 |
| 2017 | $6,276 | $566,965 | $436,910 | $130,055 |
| 2016 | $6,161 | $555,849 | $428,344 | $127,505 |
| 2015 | $5,949 | $540,589 | $390,180 | $150,409 |
| 2014 | $5,784 | $530,000 | $382,537 | $147,463 |
E
Seller's Agent in 2015
ERIN MARTIN
Compass
(949) 374-3581
49 Total Sales
F
Buyer's Agent in 2015
Fausto Relis
HomeSmart, Evergreen Realty
Source: California Regional Multiple Listing Service (CRMLS)
MLS Number: OC15020034
APN: 937-111-57
Disclaimer: Certain information contained herein is derived from information provided by parties other than Homes.com. All information provided is deemed reliable, but is not guaranteed to be accurate and should be independently verified.
The multiple listing data appearing on this website, or contained in reports produced therefrom, is owned and copyrighted by California Regional Multiple Listing Service, Inc. ("CRMLS") and is protected by all applicable copyright laws. Information provided is for viewer's personal, non-commercial use and may not be used for any purpose other than to identify prospective properties the viewer may be interested in purchasing. All listing data, including but not limited to square footage and lot size is believed to be accurate, but the listing Agent, listing Broker and CRMLS and its affiliates do not warrant or guarantee such accuracy. The viewer should independently verify the listed data prior to making any decisions based on such information by personal inspection and/or contacting a real estate professional.
Based on information from California Regional Multiple Listing Service, Inc. and /or other sources. All data, including all measurements and calculations of area, is obtained from various sources and has not been, and will not be, verified by broker or MLS. All information should be independently reviewed and verified for accuracy. Properties may or may not be listed by the office/agent presenting the information
Ask me questions while you tour the home.