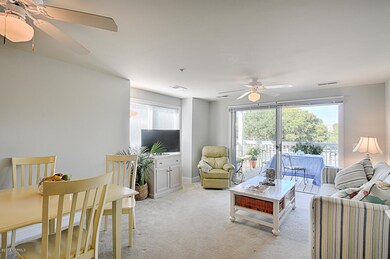
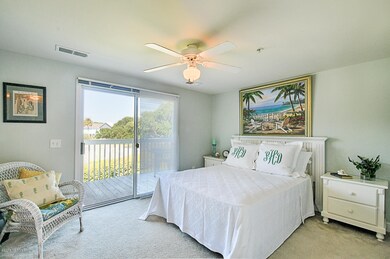
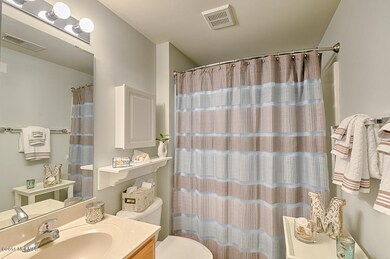
NOT LISTED FOR SALE

2201 Surfrider Cir Kure Beach, NC 28449

Kure Beach Area
2 Beds
2 Baths
950 Sq Ft
2007 Built

Sale Details

Date Sold: September 20, 2016

Last sale price $146,500 $154 Per Sq Ft

167 Days on Market

Highlights

  • Fitness Center
  • Indoor Pool
  • 1 Fireplace
  • Carolina Beach Elementary School Rated A-
  • Clubhouse
  • Furnished

About This Home

As of September 2016

If you like Pina Coladas, hangin out in the sun this little gem will be your paradise! Just minutes from historic Wilmington, a mile from the Civil War battle grounds of Fort Fisher, the N.C Aquarium and the ferry to historic Southport. Gorgeous beaches, great restaurants, shopping galore, boating adventures as well as incredible fishing await you!On the resort grounds , are three outdoor pools, one indoor pool, tennis courts, a playground, basketball, clubhouse and fitness center. A quick walk across the road brings you to a breath taking beach. If you are a diver there are expeditions to buried shipwrecks, deep-sea fishing charters that will take you as far as the gulf stream where tuna, bluefish and lobster abound! This condo will be your second home or great income property

Last Agent to Sell the Property

Marina Dane

Network Real Estate Listed on: 03/16/2016

Last Buyer's Agent

Jason Bell

Keller Williams Innovate-Wilmington License #225212

Keller Williams Innovate-Wilmington
Create a Home Valuation Report for This Property
The Home Valuation Report is an in-depth analysis detailing your home's value as well as a comparison with similar homes in the area

Property Details

Home Type

  • Condominium

Year Built

  • Built in 2007

HOA Fees

  • $869 Monthly HOA Fees

Home Design

  • Wood Frame Construction
  • Architectural Shingle Roof
  • Wood Siding
  • Piling Construction
  • Stick Built Home

Interior Spaces

  • 950 Sq Ft Home
  • 1-Story Property
  • Furnished
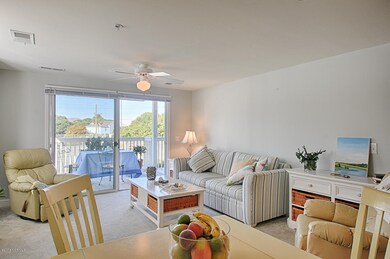
  • Ceiling Fan
  • 1 Fireplace
  • Blinds
  • Living Room
  • Formal Dining Room

Kitchen

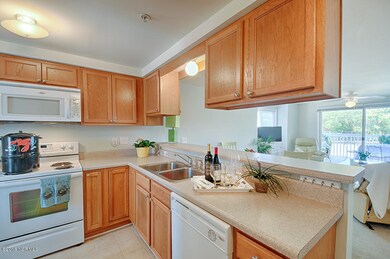
  • Electric Cooktop
  • Range Hood
  • Built-In Microwave
  • Dishwasher
  • Disposal

Flooring

  • Carpet
  • Laminate
  • Vinyl

Bedrooms and Bathrooms

  • 2 Bedrooms
  • Walk-In Closet
  • 2 Full Bathrooms

Laundry

  • Dryer
  • Washer

Home Security

  • Pest Guard System
  • Termite Clearance

Parking

  • 2 Parking Spaces
  • Assigned Parking

Outdoor Features

  • Indoor Pool
  • Balcony
  • Outdoor Storage

Location

  • Flood Insurance May Be Required

Utilities

  • Forced Air Heating and Cooling System
  • Heat Pump System
  • Electric Water Heater
  • Cable TV Available

Listing and Financial Details

  • Assessor Parcel Number R09320-002-002-201

Community Details

Overview

  • Master Insurance
  • Ocean Dunes Subdivision
  • Maintained Community

Amenities

  • Clubhouse

Recreation

  • Tennis Courts
  • Community Playground
  • Fitness Center
  • Community Pool

Security

  • On-Site Manager or Management
  • Fire and Smoke Detector

Property Details

Home Type

Condominium

Year Built

Built in 2007

HOA Fees

$869 per month

Listing Details

  • Property Type: Residential
  • Sub Type: Condominium
  • Appliances Equipment: Cooktop - Electric, Refrigerator, Washer, Vent Hood, Microwave - Built-In, Dryer, Disposal, Dishwasher
  • Handicap Accessible: None
  • List Priceper Sq Ft: 167.37
  • New Construction: No
  • Prospect Exempt: No
  • Secondary Subdivision: N/A
  • Waterview: No
  • Year Built: 2007
  • Special Features: None
  • Property Sub Type: Condos

Interior Features

  • Attic: None
  • Basement: None
  • Dining Room Type: Formal
  • Fireplace: 1
  • Flooring: Carpet, Vinyl, Laminate
  • Interior Amenities: 1st Floor Master, Blinds/Shades, Walk-In Closet, Smoke Detectors, Pantry, Furnished, Ceiling Fan(s)
  • Laundry Location: Hookup - Dryer, Hookup - Washer
  • Master Bedroom Level: Primary Living Area
  • Full Bathrooms: 2
  • Total Bathrooms: 2.00
  • Bedrooms: 2
  • Bedroom2 Level: First
  • Dining Room Level: First
  • Kitchen Level: First
  • Living Room Level: First
  • Primary Bedroom Level: First
  • Sq Ft Heated: 950.00
  • Stories: 1.0
  • Stories Levels: 2nd Floor Unit
  • Total Heated Primary Separate Sq Ft: 950.00

Exterior Features

  • Exterior Features: None
  • Exterior Finish: Wood Siding
  • Exterior Structures: Storage
  • Fencing: None
  • Foundation: Pilings
  • Porch Balcony Deck: Balcony
  • Road Type Frontage: Paved
  • Roof: Architectural Shingle
  • Waterfront: No

Garage/Parking

  • Garage And Parking: None
  • Garage And Parking Driveway Spaces: 2.00
  • Parking Driveway: Assigned

Utilities

  • Cooling System: Central
  • Fuel Tank: None
  • Heated Sq Ft: 800 - 999
  • Heating System: Forced Air, Heat Pump
  • Service Providers Electric Provider: Duke Progress Energy
  • Service Providers Sewer Provider: Community System
  • Service Providers Water Provider: City/Town
  • Utilities: Municipal Sewer, Municipal Water
  • Water Heater: Electric
  • Heating System Fuel Source: Electric

Association/Amenities

  • H O A: Yes
  • H O Aand Neighborhood Amenities: Cable, Tennis Court(s), Trash, Termite Bond, Pest Control, Playground, Maint - Comm Areas, Master Insure, Management, Maintenance Structure, Maint - Roads, Maint - Grounds, Indoor Pool, Flood Insurance, Fitness Center, Community Pool, Clubhouse
  • H O A Association Fee1 Year: 10428.00
  • H O A H O A1 Mgmt Company: Kuester Company

Lot Info

  • Cobra Zone: No
  • Deed Page: 504.00
  • Zoning: RA-3A

Tax Info

  • Tax Identifier: R09320-002-002-201
  • Tax Year: 2015

Home Values in the Area

Source: Public Records

Average Home Value in this Area


Source: Public Records

Agents Specializing in Kure Beach, NC

See All Agents

Property History

We collect this data history from publicly available records. To have your information removed, we recommend requesting removal directly through your county’s website.

Date Event Price List to Sale Price per Sq Ft
09/20/2016 09/20/16 Sold $146,500 -7.9% $154 / Sq Ft
08/30/2016 08/30/16 Pending -- -- --
03/16/2016 03/16/16 For Sale $159,000 -- $167 / Sq Ft
Source: Hive MLS

Agents Affiliated with this Home

  • Section Image
See All Agents

Map

Source: Hive MLS

MLS Number: 100005931

Hive MLS
Your Personal Tour Guide

Ask me questions while you tour the home.