
Jennifer Dier
Jennings Realty
(805) 624-3747
42 Total Sales
45 in Pine Mountain Club
$13K - $675K Price Range
Estimated Value: $376,116
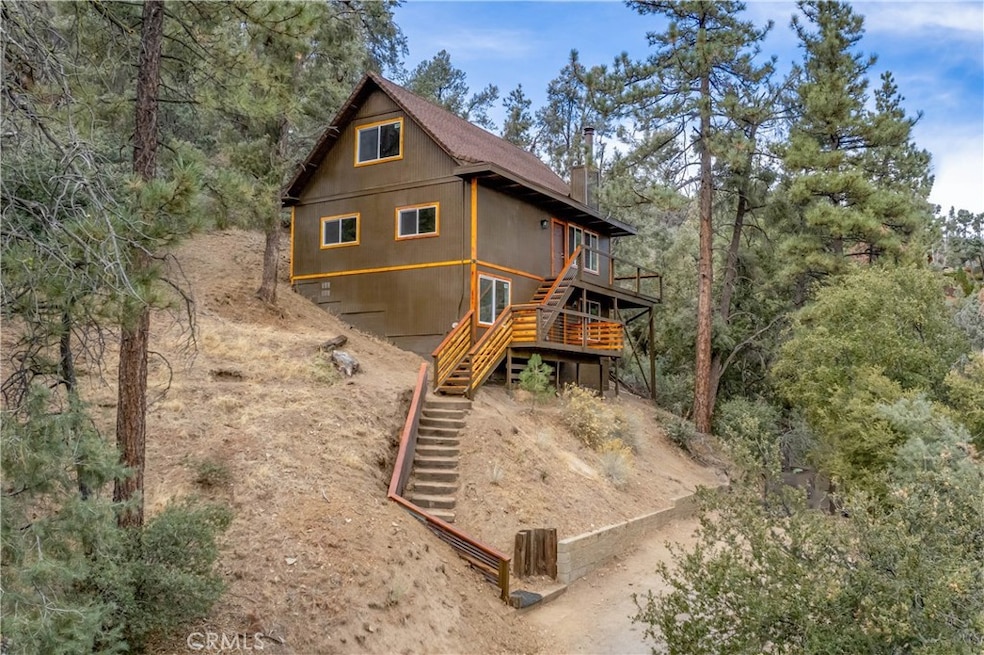
Step into mountain living at its finest with this beautifully updated retreat. Recent renovations include a new roof, energy-efficient double-pane windows, upgraded flooring, stylish kitchen cabinets and countertops, and modernized bathrooms. With 3 bedrooms, 1.5 bathrooms, and generous living spaces, this home offers a cozy escape for families and groups or an exciting opportunity as your next short-term rental investment. The property features 525 square feet of finished basement space, perfect for an entertainment area, a game room, or extra guest accommodations. The third-floor loft, complete with a half bath, adds a touch of versatility and charm, making it ideal for a private office or a quiet retreat. Located near the Village and Clubhouse, this home provides the perfect balance of serene mountain living and convenient access to community amenities. Whether you're looking for a weekend getaway, a full-time residence, or a lucrative rental property, this mountain gem has it all. Membership in the Pine Mountain Club Property Owners Association grants access to a range of amenities such as an Olympic-style swimming pool, tennis and pickleball courts, an equestrian center, and a nine-hole golf course. Essential community services are also provided, including round-the-clock patrol, waste and recycling management, street maintenance, and snow clearance. Furthermore, the presence of Kern County Fire Station 58, complete with paramedics and a helipad, guarantees swift emergency responses, offering residents a sense of security.
Last Agent to Sell the Property
Jennings Realty Brokerage Phone: 818-679-2484 License #02011892 Listed on: 12/16/2024
We collect this data history from publicly available records. To have your information removed, we recommend requesting removal directly through your county’s website.
Jennifer Dier
Jennings Realty
(805) 624-3747
42 Total Sales
45 in Pine Mountain Club
$13K - $675K Price Range
Jessica Lane
Equity Union
(661) 593-4010
59 Total Sales
1 in Pine Mountain Club
$300,000 Price
Mayra Santana
Sunrise Dream Realty, Inc.
(747) 294-4051
64 Total Sales
1 in Pine Mountain Club
$230,000 Price
Rene Perez
CONTEXTRE
(707) 873-7840
44 Total Sales
1 in Pine Mountain Club
$415,000 Price
Allan Mann
Time Realty Property Management
(805) 790-7958
123 Total Sales
1 in Pine Mountain Club
$315,000 Price
Debra Briscoe
Pinnacle Estate Properties, Inc.
(747) 294-2053
69 Total Sales
1 in Pine Mountain Club
$399,000 Price
We collect this data history from publicly available records. To have your information removed, we recommend requesting removal directly through your county’s website.
| Date | Buyer | Sale Price | Title Company |
|---|---|---|---|
| -- | Lawyers Title | ||
| $350,000 | Lawyers Title | ||
| $260,000 | Stewart Title Of Ca Inc | ||
| -- | Chicago Title | ||
| -- | Chicago Title | ||
| -- | Chicago Title | ||
| $175,000 | Chicago Title | ||
| -- | -- | ||
| -- | -- |
We collect this data history from publicly available records. To have your information removed, we recommend requesting removal directly through your county’s website.
| Date | Status | Borrower | Loan Amount |
|---|---|---|---|
| Open | $315,000 | ||
| Previous Owner | $247,000 | ||
| Previous Owner | $161,311 | ||
| Previous Owner | $157,500 |
We collect this data history from publicly available records. To have your information removed, we recommend requesting removal directly through your county’s website.
| Date | Event | Price | List to Sale | Price per Sq Ft |
|---|---|---|---|---|
| 03/13/2025 03/13/25 | Sold | $350,000 | +0.3% | $184 / Sq Ft |
| 02/09/2025 02/09/25 | Pending | -- | -- | -- |
| 12/16/2024 12/16/24 | For Sale | $349,000 | -- | $184 / Sq Ft |
We collect this data history from publicly available records. To have your information removed, we recommend requesting removal directly through your county’s website.
| Year | Tax Paid | Tax Assessment Tax Assessment Total Assessment is a certain percentage of the fair market value that is determined by local assessors to be the total taxable value of land and additions on the property. | Land | Improvement |
|---|---|---|---|---|
| 2026 | $3,256 | $357,000 | $107,100 | $249,900 |
| 2025 | $3,256 | $275,913 | $53,060 | $222,853 |
| 2024 | $3,229 | $270,504 | $52,020 | $218,484 |
| 2023 | $3,102 | $265,200 | $51,000 | $214,200 |
| 2022 | $3,107 | $260,000 | $50,000 | $210,000 |
| 2021 | $2,731 | $229,851 | $72,237 | $157,614 |
| 2020 | $2,673 | $227,495 | $71,497 | $155,998 |
| 2019 | $2,653 | $227,495 | $71,497 | $155,998 |
| 2018 | $2,460 | $207,000 | $52,000 | $155,000 |
| 2017 | $2,126 | $185,000 | $46,000 | $139,000 |
| 2016 | $2,050 | $180,000 | $45,000 | $135,000 |
| 2015 | $1,886 | $161,000 | $30,000 | $131,000 |
| 2014 | $1,789 | $152,000 | $38,000 | $114,000 |
Seller's Agent in 2025
Tanner Brown
Jennings Realty
(661) 262-3223
43 Total Sales
R
Buyer's Agent in 2025
Ryan Buckley
eXp Realty of California Inc
(888) 584-9427
8 Total Sales
Source: California Regional Multiple Listing Service (CRMLS)
MLS Number: SR24250332
APN: 316-093-05-00-5
Disclaimer: Certain information contained herein is derived from information provided by parties other than Homes.com. All information provided is deemed reliable, but is not guaranteed to be accurate and should be independently verified.
The multiple listing data appearing on this website, or contained in reports produced therefrom, is owned and copyrighted by California Regional Multiple Listing Service, Inc. ("CRMLS") and is protected by all applicable copyright laws. Information provided is for viewer's personal, non-commercial use and may not be used for any purpose other than to identify prospective properties the viewer may be interested in purchasing. All listing data, including but not limited to square footage and lot size is believed to be accurate, but the listing Agent, listing Broker and CRMLS and its affiliates do not warrant or guarantee such accuracy. The viewer should independently verify the listed data prior to making any decisions based on such information by personal inspection and/or contacting a real estate professional.
Based on information from California Regional Multiple Listing Service, Inc. and /or other sources. All data, including all measurements and calculations of area, is obtained from various sources and has not been, and will not be, verified by broker or MLS. All information should be independently reviewed and verified for accuracy. Properties may or may not be listed by the office/agent presenting the information
Ask me questions while you tour the home.