
Gina Madeya
Windermere Real Estate Central
(425) 243-0347
85 Total Sales
1 in Pacific Ridge
$249,000 Price
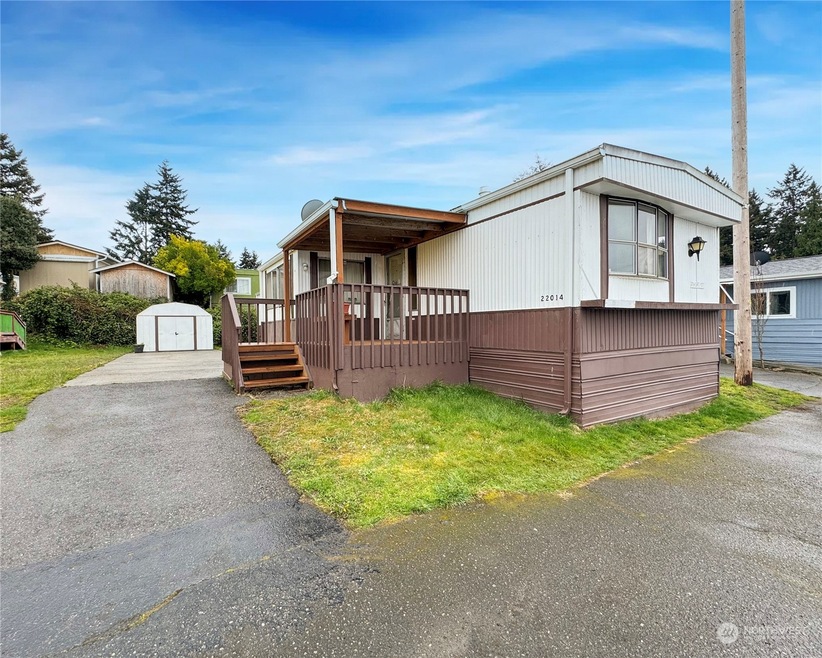
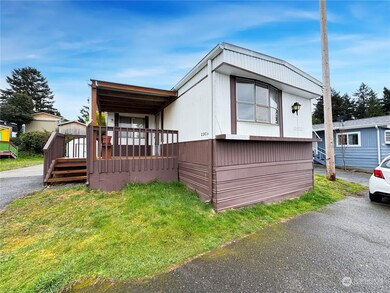
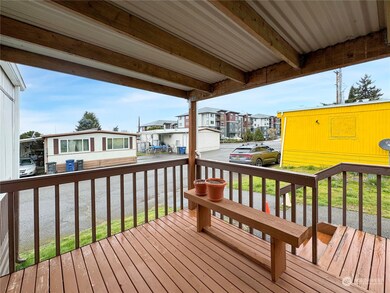
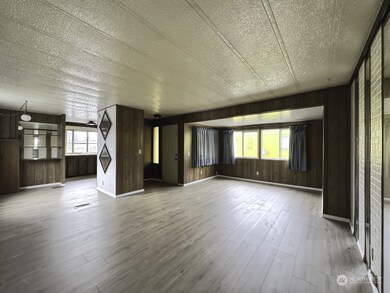
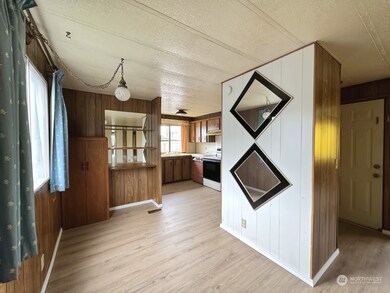
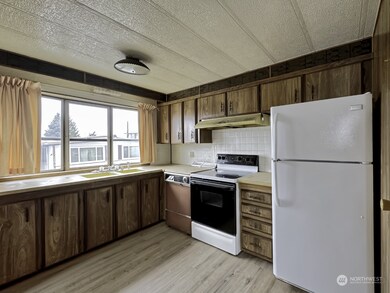
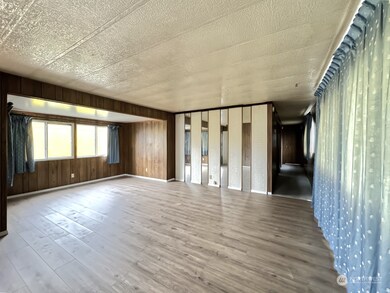
Well cared for single wide mobile home at Sound Vista Mobile Home Park. Enter with a covered porch area, spacious living room dining room, kitchen, laundry room with washer/dryer, 3 bedrooms and 2 baths sitting on a large lot. Lot rent is $1150 per month. Parking for 2+ cars and storage shed at the end of driveway. MHP is located in a very convenient location with easy access to I5, nearby shopping, grocery, Seatac airport and more. Highly desirable all ages park!
Last Buyer's Agent
Alejandro Rodriguez
KW Mountains to Sound Realty License #24006557
Source: Northwest Multiple Listing Service (NWMLS)
MLS#: 2221329
We collect this data history from publicly available records. To have your information removed, we recommend requesting removal directly through your county’s website.
Gina Madeya
Windermere Real Estate Central
(425) 243-0347
85 Total Sales
1 in Pacific Ridge
$249,000 Price
Yusef Nadir
KW Greater Seattle
(206) 594-4144
48 Total Sales
1 in Pacific Ridge
$1,095,000 Price
Danan Powell
COMPASS
(206) 489-3291
37 Total Sales
1 in Pacific Ridge
$1,000,000 Price
Roger Bintner
Windermere RE West Campus Inc
(253) 465-2937
57 Total Sales
1 in Pacific Ridge
$1,150,000 Price
Ryan Karns
Coldwell Banker Bain
(206) 966-6042
125 Total Sales
1 in Pacific Ridge
$620,000 Price
TH
Tammy Hatch
HomeSmart Realty Group
(206) 466-3453
76 Total Sales
1 in Pacific Ridge
$285,000 Price
We collect this data history from publicly available records. To have your information removed, we recommend requesting removal directly through your county’s website.
| Date | Buyer | Sale Price | Title Company |
|---|---|---|---|
| $3,981,500 | None Available | ||
| -- | Old Republic T | ||
| $3,550,000 | Chicago Title | ||
| $1,700,000 | -- | ||
| $1,300,000 | -- |
We collect this data history from publicly available records. To have your information removed, we recommend requesting removal directly through your county’s website.
| Date | Status | Borrower | Loan Amount |
|---|---|---|---|
| Open | $6,003,000 | ||
| Closed | $3,250,000 | ||
| Closed | $160,000 | ||
| Closed | $2,625,000 | ||
| Closed | $2,870,000 | ||
| Previous Owner | $2,242,500 |
We collect this data history from publicly available records. To have your information removed, we recommend requesting removal directly through your county’s website.
| Date | Event | Price | List to Sale | Price per Sq Ft |
|---|---|---|---|---|
| 09/10/2024 09/10/24 | Sold | $60,000 | -7.7% | $65 / Sq Ft |
| 08/13/2024 08/13/24 | Pending | -- | -- | -- |
| 07/16/2024 07/16/24 | Price Changed | $65,000 | -13.3% | $70 / Sq Ft |
| 06/19/2024 06/19/24 | For Sale | $75,000 | 0.0% | $81 / Sq Ft |
| 06/16/2024 06/16/24 | Pending | -- | -- | -- |
| 04/10/2024 04/10/24 | For Sale | $75,000 | -- | $81 / Sq Ft |
We collect this data history from publicly available records. To have your information removed, we recommend requesting removal directly through your county’s website.
| Year | Tax Paid | Tax Assessment Tax Assessment Total Assessment is a certain percentage of the fair market value that is determined by local assessors to be the total taxable value of land and additions on the property. | Land | Improvement |
|---|---|---|---|---|
| 2025 | $116,740 | $8,250,000 | $7,627,900 | $622,100 |
| 2024 | $116,740 | $7,875,000 | $7,627,900 | $247,100 |
| 2023 | $105,315 | $7,125,000 | $5,448,500 | $1,676,500 |
| 2022 | $83,891 | $6,375,000 | $5,448,500 | $926,500 |
| 2021 | $76,691 | $5,250,000 | $4,140,800 | $1,109,200 |
| 2020 | $70,746 | $4,500,000 | $4,140,800 | $359,200 |
| 2018 | $70,865 | $3,923,900 | $3,922,900 | $1,000 |
| 2017 | $61,805 | $3,923,900 | $3,922,900 | $1,000 |
| 2016 | $61,744 | $3,375,000 | $3,269,100 | $105,900 |
| 2015 | $57,869 | $3,490,000 | $2,833,200 | $656,800 |
| 2014 | -- | $3,300,000 | $2,833,200 | $466,800 |
| 2013 | -- | $3,490,000 | $2,833,200 | $656,800 |
Seller's Agent in 2024
Christina Chong
COMPASS
(206) 551-5909
2 in this area
29 Total Sales
A
Buyer's Agent in 2024
Alejandro Rodriguez
KW Mountains to Sound Realty
Source: Northwest Multiple Listing Service (NWMLS)
MLS Number: 2221329
Disclaimer: Certain information contained herein is derived from information provided by parties other than Homes.com. All information provided is deemed reliable, but is not guaranteed to be accurate and should be independently verified.
All data is obtained from various sources and may not have been verified by broker or MLS GRID. Supplied Open House Information is subject to change without notice. All information should be independently reviewed and verified for accuracy. Properties may or may not be listed by the office/agent presenting the information. Listing information is provided by the Northwest Multiple Listing Service (NWMLS). Property information is based on available data that may include MLS information, county records, and other sources. Listings marked with the 3 tree icon and provided by NWMLS. All properties are subject to prior sale or withdrawal. IDX information is provided exclusively for consumers’ personal noncommercial use, that it may not be used for any purpose other than to identify prospective properties consumers may be interested in purchasing, that the data is deemed reliable but is not guaranteed by MLS GRID. ©2026 NWMLS.
Based on information submitted to the MLS GRID
Listings courtesy of Northwest Multiple Listing Service (NWMLS) as distributed by MLS GRID
Ask me questions while you tour the home.