NOT LISTED FOR SALE

22014 W 47th Terrace Shawnee, KS 66226

Shawnee Area

Estimated Value: $414,000 - $445,000

3 Beds
2.5 Baths
1,962 Sq Ft
$220/Sq Ft Est. Value

Sale Details

Date Sold: December 12, 2025

Current estimated payment $2,784 / mo

3 Days on Market

Highlights

  • Fireplace in Primary Bedroom
  • Recreation Room
  • Traditional Architecture
  • Riverview Elementary School Rated A
  • Vaulted Ceiling
  • Wood Flooring

About This Home

As of December 2025

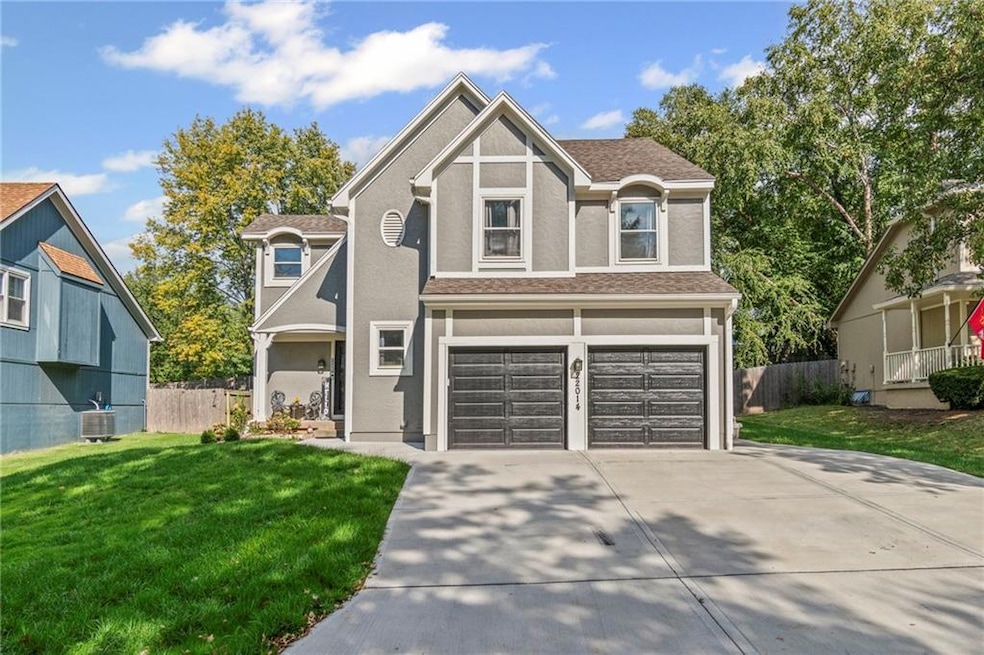
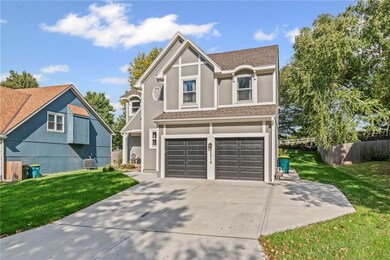
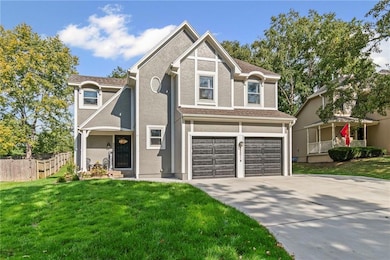
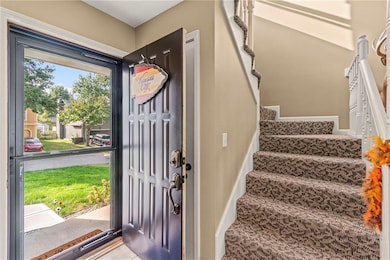
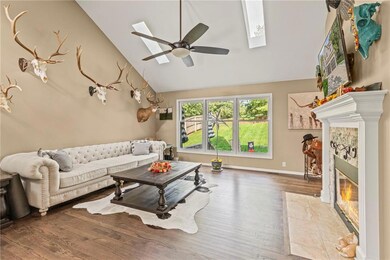
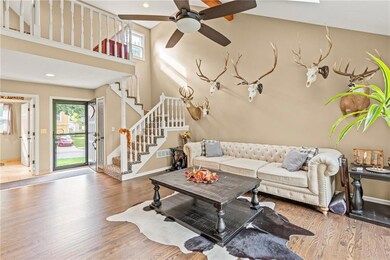
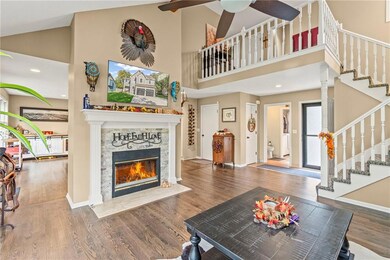
Welcome Home! This stunning two-story home is located in highly sought-after De Soto School District. You will love the soaring vaulted ceiling as you enter a welcoming living room with gorgeous hardwood floors, beautiful double sided fireplace, updated kitchen and plenty of natural light throughout. 1/2 bath located on the main floor for guest, allowing you to entertain at ease. Upstairs you will find 3 spacious bedrooms, 2 fully updated baths with a Master walk-in closet. The partially finished basement expands living options with a versatile bonus room, perfect for a gym, guest room, playroom or office space. Basement is stubbed for an additional bathroom to provide even more options for family and guests. Conveniently located with easy access to K7 and 435, making commute a breeze. This home truly has it all. Don't miss your chance to make it yours! *Sellers require December 3rd closing*

Last Agent to Sell the Property

Monica Zuber

ReeceNichols -The Village Brokerage Phone: 913-742-3930 License #2015009760 Listed on: 10/05/2025

ReeceNichols -The Village

Last Buyer's Agent

Emily connor

Platinum Realty LLC License #SP00230968

Platinum Realty LLC
Create a Home Valuation Report for This Property
The Home Valuation Report is an in-depth analysis detailing your home's value as well as a comparison with similar homes in the area

Home Details

Home Type

  • Single Family

Est. Annual Taxes

  • $4,778

Year Built

  • Built in 1992

Lot Details

  • 8,433 Sq Ft Lot
  • Wood Fence
  • Many Trees

HOA Fees

  • $26 Monthly HOA Fees

Parking

  • 2 Car Attached Garage
  • Front Facing Garage
  • Garage Door Opener

Home Design

  • Traditional Architecture
  • Concrete Foundation
  • Frame Construction
  • Composition Roof

Interior Spaces

  • 2-Story Property
  • Vaulted Ceiling
  • Ceiling Fan
  • Family Room Downstairs
  • Living Room with Fireplace
  • 2 Fireplaces
  • Breakfast Room
  • Open Floorplan
  • Home Office
  • Recreation Room
  • Bonus Room
  • Utility Room
  • Laundry Room

Kitchen

  • Open to Family Room
  • Eat-In Kitchen
  • Built-In Oven
  • Electric Range
  • Microwave
  • Dishwasher
  • Kitchen Island
  • Granite Countertops
  • Disposal
  • Fireplace in Kitchen

Flooring

  • Wood
  • Wall to Wall Carpet
  • Concrete
  • Ceramic Tile

Bedrooms and Bathrooms

  • 3 Bedrooms
  • Fireplace in Primary Bedroom
  • Walk-In Closet
  • Double Vanity
  • Shower

Finished Basement

  • Basement Fills Entire Space Under The House
  • Sump Pump
  • Laundry in Basement
  • Basement Window Egress

Home Security

  • Smart Locks
  • Storm Windows
  • Storm Doors
  • Fire and Smoke Detector

Schools

  • Woodsonia Elementary School
  • Mill Valley High School

Utilities

  • Humidifier
  • Forced Air Heating and Cooling System
  • Vented Exhaust Fan

Additional Features

  • Patio
  • City Lot

Community Details

  • Association fees include trash
  • Frenchmen's Creek Association
  • Frenchmen's Creek Subdivision

Listing and Financial Details

  • Assessor Parcel Number Qp23250000 0024
  • $0 special tax assessment

Home Details

Home Type

Single Family

Est. Annual Taxes

$4,778

Year Built

Built in 1992

Lot Details

8,433 Sq Ft Lot

HOA Fees

$26 per month

Parking

2

Listing Details

  • Property Type: Residential
  • Property Sub Type: Single Family Residence
  • Year Built: 1992
  • Above Grade Finished Sq Ft: 1624
  • Architectural Style: Traditional
  • Fireplaces: 2
  • Internet Address Display: Yes
  • Internet Consumer Comment: No
  • List Agent Full Name: Monica Zuber
  • List Office Mls Id: HMSRAN_18
  • List Office Name: ReeceNichols -The Village
  • List Office Phone: 913-262-7755
  • Living Area: 1962
  • Mls Status: Sold
  • Ownership: Other
  • Age Description: 31-40 Years
  • Floor Plan Features: 2 Stories
  • Tax Special Amount: 0
  • Dining Area Features: Eat-In Kitchen,Kit/Dining Combo,Kit/Family Combo,Liv/Dining Combo
  • Other Room Features: Breakfast Room,Fam Rm Gar Level,Fam Rm Main Level,Family Room,Formal Living Room,Office,Recreation Room
  • Major Repair Costs: 0.00
  • Installation R Factor Ceiling: 0
  • Attribution Contact: 913-742-3930
  • Special Features: None

Interior Features

  • Interior Amenities: Ceiling Fan(s), Kitchen Island, Pantry, Vaulted Ceiling(s), Walk-In Closet(s)
  • Fireplace Features: Kitchen, Living Room, Primary Bedroom
  • Basement: Concrete, Egress Window(s), Finished, Full, Sump Pump
  • Appliances: Dishwasher, Disposal, Exhaust Fan, Humidifier, Microwave, Built-In Oven, Electric Range
  • Basement: Yes
  • Below Grade Sq Ft: 338
  • Fireplace: Yes
  • Flooring: Carpet, Concrete, Tile, Wood
  • Laundry Features: In Basement
  • Window Features: Window Coverings, Skylight(s), Storm Window(s)
  • Door Features: Storm Door(s)

Beds/Baths

  • Full Bathrooms: 2
  • Half Bathrooms: 1
  • Bedrooms: 3

Exterior Features

  • Roof: Composition
  • Construction Materials: Frame, Stucco & Frame
  • Fencing: Wood
  • Patio And Porch Features: Patio
  • Inside City Limits: Yes

Garage/Parking

  • Garage Spaces: 2
  • Garage: Yes
  • Parking Features: Attached, Garage Door Opener, Garage Faces Front

Utilities

  • Cooling: Electric
  • Heating: Forced Air
  • Sewer: Public Sewer
  • Cooling: Yes
  • Security Features: Smart Door Lock, Smoke Detector(s)
  • Water Source: Public
  • Telecom: Cable - Available,Fiber - Available,High Speed Internet - Available

Condo/Co-op/Association

  • Association Fee: 310
  • Association Fee Frequency: Annually
  • Association Fee Includes: Trash
  • Senior Community: No

Association/Amenities

  • Association Name: Frenchmen's Creek
  • Association: Yes

Fee Information

  • Deposit: Security 1st Title

Schools

  • Middle/Junior School: Monticello Trails
  • Junior High Dist: De Soto

Lot Info

  • Lot Features: City Lot, Many Trees
  • Lot Size Sq Ft: 8433
  • Parcel Number: Qp23250000 0024
  • Property Attached: No
  • Subdivision Name: Frenchmen's Creek
  • In Flood Plain: No

Tax Info

  • Tax Annual Amount: 4778

MLS Schools

  • Elementary School: Woodsonia
  • High School: Mill Valley

Ownership History

We collect this data history from publicly available records. To have your information removed, we recommend requesting removal directly through your county’s website.

Date Name Owned For Owner Type

Purchase Details

Listed on
Oct 5, 2025
Closed on
Dec 10, 2025
Sold by
Essary Daniel L and Moore Krystle
Bought by
Seller's Agent
Monica Zuber
ReeceNichols -The Village
Buyer's Agent
Emily connor
Platinum Realty LLC
List Price
$400,000
Views
30
Current Estimated Value
$422,983

Home Financials for this Owner

Home Financials are based on the most recent Mortgage that was taken out on this home.
Avg. Annual Appreciation
3.67%
Original Mortgage
$336,000
Outstanding Balance
$334,032
Interest Rate
6.17%
Mortgage Type
New Conventional
Estimated Equity
$97,326

Purchase Details

Closed on
Apr 23, 2024
Sold by
Essary Daniel L
Bought by
Essary Daniel L and Moore Krystle

Home Financials for this Owner

Home Financials are based on the most recent Mortgage that was taken out on this home.
Original Mortgage
$91,200
Interest Rate
6.82%
Mortgage Type
Credit Line Revolving

Purchase Details

Closed on
Oct 5, 2020
Sold by
Bessey Brent P
Bought by
Essary Daniel L

Home Financials for this Owner

Home Financials are based on the most recent Mortgage that was taken out on this home.
Original Mortgage
$174,325
Interest Rate
2.9%
Mortgage Type
New Conventional

Purchase Details

Closed on
Sep 30, 2020
Sold by
Bessey Michelle and Steffy Michelle
Bought by
Bessey Brent P

Home Financials for this Owner

Home Financials are based on the most recent Mortgage that was taken out on this home.
Original Mortgage
$174,325
Interest Rate
2.9%
Mortgage Type
New Conventional

Purchase Details

Closed on
Mar 25, 2005
Sold by
Bessey Brent P and Bessey Michelle
Bought by
Bessey Brent P and Bessey Michelle

Home Financials for this Owner

Home Financials are based on the most recent Mortgage that was taken out on this home.
Original Mortgage
$38,000
Interest Rate
5.71%
Mortgage Type
Stand Alone Second

Purchase Details

Closed on
Jun 22, 2001
Sold by
Winkler Duane L and Winkler Lisa A
Bought by
Bessey Brent P

Home Financials for this Owner

Home Financials are based on the most recent Mortgage that was taken out on this home.
Original Mortgage
$157,477
Interest Rate
7.11%
Mortgage Type
FHA
Source: Public Records

Home Values in the Area

Source: Public Records

Average Home Value in this Area


Source: Public Records

Agents Specializing in Shawnee, KS

See All Agents

Purchase History

We collect this data history from publicly available records. To have your information removed, we recommend requesting removal directly through your county’s website.

Date Buyer Sale Price Title Company
-- Security 1St Title
Essary Daniel L -- None Listed On Document
Essary Daniel L -- First American Title
Bessey Brent P -- First American Title
Bessey Brent P -- Chicago Title Ins Co
Bessey Brent P -- Security Land Title Company
Source: Public Records

Mortgage History

We collect this data history from publicly available records. To have your information removed, we recommend requesting removal directly through your county’s website.

Date Status Borrower Loan Amount
Open $336,000
Previous Owner Essary Daniel L $91,200
Closed Essary Daniel L $174,325
Previous Owner Bessey Brent P $38,000
Previous Owner Bessey Brent P $152,000
Previous Owner Bessey Brent P $157,477
Source: Public Records

Property History

We collect this data history from publicly available records. To have your information removed, we recommend requesting removal directly through your county’s website.

Date Event Price List to Sale Price per Sq Ft
12/12/2025 12/12/25 Sold -- -- --
10/12/2025 10/12/25 Pending -- -- --
10/08/2025 10/08/25 For Sale $400,000 -- $204 / Sq Ft
Source: Heartland MLS

Tax History

We collect this data history from publicly available records. To have your information removed, we recommend requesting removal directly through your county’s website.

Year Tax Paid Tax Assessment Tax Assessment Total Assessment is a certain percentage of the fair market value that is determined by local assessors to be the total taxable value of land and additions on the property. Land Improvement
2025 $5,084 $43,620 $8,025 $35,595
2024 $4,778 $41,216 $7,296 $33,920
2023 $4,648 $39,560 $7,296 $32,264
2022 $4,292 $35,788 $6,944 $28,844
2021 $3,940 $31,522 $6,317 $25,205
2020 $3,650 $28,923 $5,503 $23,420
2019 $3,588 $28,014 $4,557 $23,457
2018 $3,199 $25,242 $4,557 $20,685
2017 $3,233 $24,392 $3,831 $20,561
2016 $3,190 $23,771 $3,831 $19,940
2015 $3,133 $23,012 $3,831 $19,181
2013 -- $21,091 $3,831 $17,260
Source: Public Records

Agents Affiliated with this Home

  • Section Image
  • Section Image
See All Agents

Map

Source: Heartland MLS

MLS Number: 2579319

Heartland MLS

APN: QP23250000-0024

Your Personal Tour Guide

Ask me questions while you tour the home.