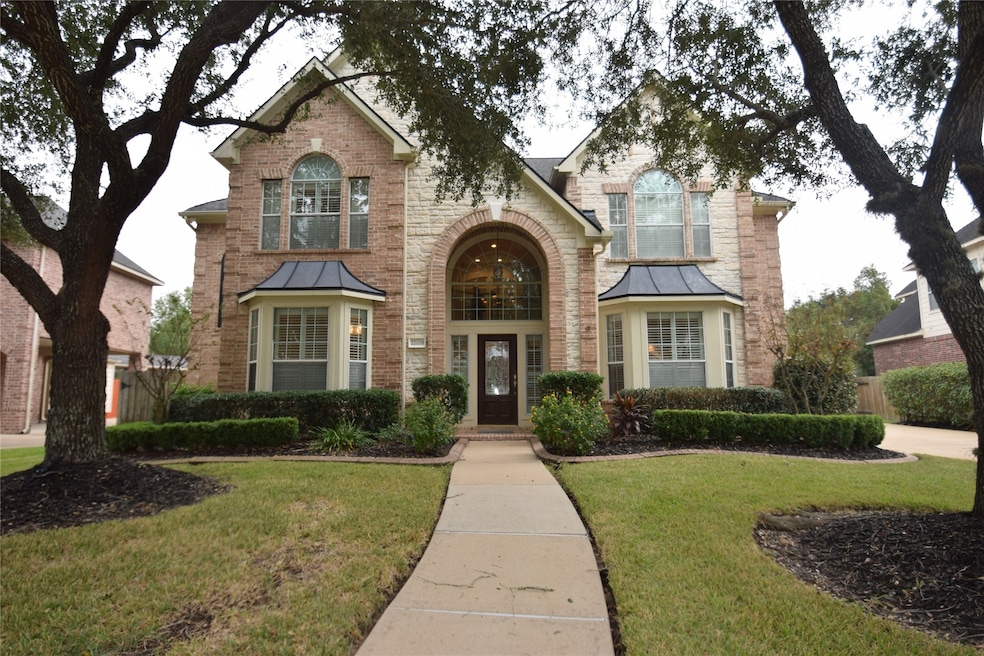


22018 Rustic Shores Ln Katy, TX 77450
Grand Lakes NeighborhoodEstimated payment $5,057/month
Highlights
- Pool and Spa
- Located in a master-planned community
- Traditional Architecture
- Roosevelt Alexander Elementary School Rated A+
- Deck
- Wood Flooring
About This Home
Bring all offers!!
Beautiful Trendmaker Home, original owners!! Large open kitchen with tons of storage, walk-in pantry, lovely lighting fixtures, formal dining room opens to entry and kitchen, study off entry with plenty of space for office furniture. Primary bedroom and sitting area in back of home, lovely view of pool and spa! Huge family room also has great views of the backyard and pool. Other 3 bedrooms with shared baths in 2 of the bedrooms and one has a private bath. Good closet space! An extra room upstairs off the gameroom area. Also has a study space and book shelves.
Listing Agent
Realm Real Estate Professionals - Katy License #0386190 Listed on: 12/03/2025

Home Details
Home Type
- Single Family
Est. Annual Taxes
- $13,476
Year Built
- Built in 2002
Lot Details
- 11,334 Sq Ft Lot
- Back Yard Fenced
HOA Fees
- $100 Monthly HOA Fees
Parking
- 3 Car Detached Garage
- Driveway
Home Design
- Traditional Architecture
- Brick Exterior Construction
- Slab Foundation
- Composition Roof
- Cement Siding
Interior Spaces
- 4,118 Sq Ft Home
- 2-Story Property
- High Ceiling
- Ceiling Fan
- Gas Fireplace
- Window Treatments
- Formal Entry
- Family Room Off Kitchen
- Breakfast Room
- Dining Room
- Fire and Smoke Detector
- Washer and Gas Dryer Hookup
Kitchen
- Breakfast Bar
- Gas Oven
- Gas Cooktop
- Microwave
- Dishwasher
- Kitchen Island
- Quartz Countertops
- Disposal
Flooring
- Wood
- Carpet
- Tile
Bedrooms and Bathrooms
- 4 Bedrooms
- En-Suite Primary Bedroom
- Double Vanity
- Separate Shower
Eco-Friendly Details
- Energy-Efficient Thermostat
Pool
- Pool and Spa
- In Ground Pool
- Gunite Pool
Outdoor Features
- Deck
- Covered Patio or Porch
- Shed
Schools
- Alexander Elementary School
- Beckendorff Junior High School
- Seven Lakes High School
Utilities
- Central Heating and Cooling System
- Heating System Uses Gas
- Programmable Thermostat
Community Details
Overview
- Grand Lakes Association, Phone Number (281) 232-7569
- Grand Lakes Ph Two Sec 4 Subdivision
- Located in a master-planned community
Recreation
- Community Pool
Map
Home Values in the Area
Average Home Value in this Area
Tax History
We collect this data history from publicly available records. To have your information removed, we recommend requesting removal directly through your county’s website.
| Year | Tax Paid | Tax Assessment Tax Assessment Total Assessment is a certain percentage of the fair market value that is determined by local assessors to be the total taxable value of land and additions on the property. | Land | Improvement |
|---|---|---|---|---|
| 2025 | $10,265 | $743,617 | $110,968 | $664,365 |
| 2024 | $10,265 | $676,015 | $62,863 | $613,152 |
| 2023 | $9,340 | $614,559 | $0 | $632,234 |
| 2022 | $10,080 | $558,690 | $5,970 | $552,720 |
| 2021 | $10,723 | $507,900 | $85,360 | $422,540 |
| 2020 | $11,329 | $520,380 | $85,360 | $435,020 |
| 2019 | $12,036 | $506,000 | $85,360 | $420,640 |
| 2018 | $12,505 | $516,500 | $88,000 | $428,500 |
| 2017 | $11,964 | $491,050 | $88,000 | $403,050 |
| 2016 | $12,704 | $521,450 | $88,000 | $433,450 |
| 2015 | $9,612 | $507,430 | $88,000 | $419,430 |
| 2014 | $8,965 | $461,300 | $88,000 | $373,300 |
Property History
We collect this data history from publicly available records. To have your information removed, we recommend requesting removal directly through your county’s website.
| Date | Event | Price | List to Sale | Price per Sq Ft |
|---|---|---|---|---|
| 08/06/2026 08/06/26 | Pending | -- | -- | -- |
| 08/01/2026 08/01/26 | Price Changed | $695,000 | -5.4% | $169 / Sq Ft |
| 07/22/2026 07/22/26 | Price Changed | $735,000 | -1.3% | $178 / Sq Ft |
| 05/16/2026 05/16/26 | Price Changed | $745,000 | -6.3% | $181 / Sq Ft |
| 04/06/2026 04/06/26 | Price Changed | $795,000 | -2.5% | $193 / Sq Ft |
| 03/16/2026 03/16/26 | Price Changed | $815,000 | -3.0% | $198 / Sq Ft |
| 02/14/2026 02/14/26 | Price Changed | $840,000 | -4.0% | $204 / Sq Ft |
| 12/03/2025 12/03/25 | For Sale | $875,000 | -- | $212 / Sq Ft |
Purchase History
We collect this data history from publicly available records. To have your information removed, we recommend requesting removal directly through your county’s website.
| Date | Type | Sale Price | Title Company |
|---|---|---|---|
| Vendors Lien | -- | Chicago Title Insurance Co |
Mortgage History
We collect this data history from publicly available records. To have your information removed, we recommend requesting removal directly through your county’s website.
| Date | Status | Loan Amount | Loan Type |
|---|---|---|---|
| Open | $350,000 | Stand Alone First | |
| Closed | $266,000 | No Value Available |
Source: Houston Association of REALTORS®
MLS Number: 21851100
APN: 3529-04-001-0030-914
Disclaimer: Certain information contained herein is derived from information provided by parties other than Homes.com. All information provided is deemed reliable, but is not guaranteed to be accurate and should be independently verified.
Copyright 2026, Houston REALTORS® Information Service, Inc.
The information provided is exclusively for consumers’ personal, non-commercial use, and may not be used for any purpose other than to identify prospective properties consumers may be interested in purchasing.
Information is deemed reliable but not guaranteed.
- 22118 Oakcreek Hollow Ln
- 22102 Laurel Terrace Ct
- 5615 Ashford Ridge Ln
- 21603 Statfield Glen Ct
- 5603 Timber Bay Ct
- 21502 Briar Landing Ln
- 5402 Maybrook Park Ln
- 5718 Brennan Ridge Ln
- 21614 Canyon Forest Ct
- 21810 Blossom Brook Ln
- 20915 Auburn Trace Ct
- 4430 Ryans Branch Ln
- 5719 Grandwood Ln
- 4702 Debras Trace Ln
- 5923 Scarlett Bay Ct
- 22406 Piper Terrace Ln
- 6002 Lakebluff Ct
- 5819 Ashley Spring Ct
- 5702 Misty Island Ct
- 6102 Breezy Hollow Ln
Ask me questions while you tour the home.