
Toni Tindle
Covered Bridge Realty
(515) 512-5468
56 Total Sales
30 in Winterset
$58K - $515K Price Range
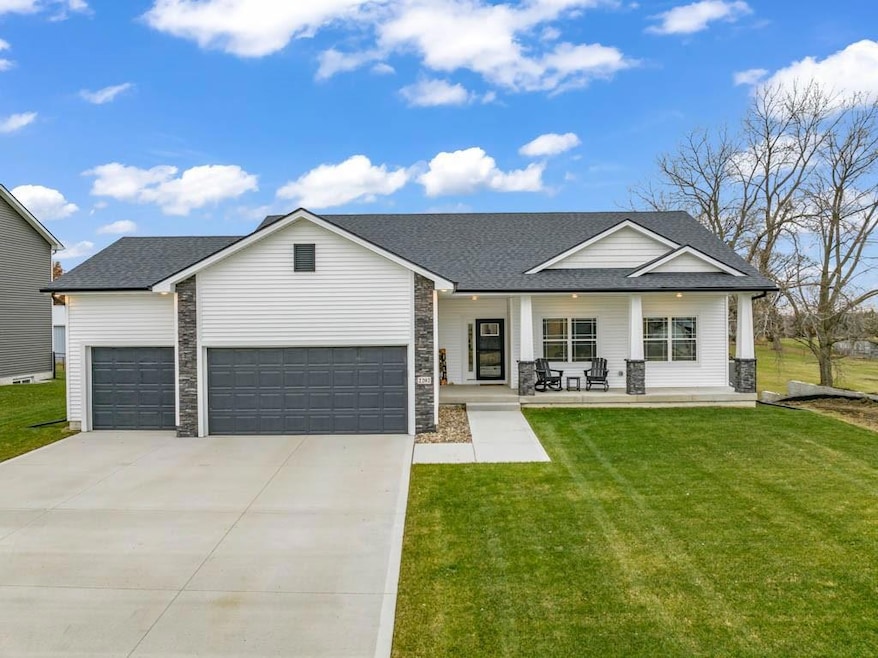
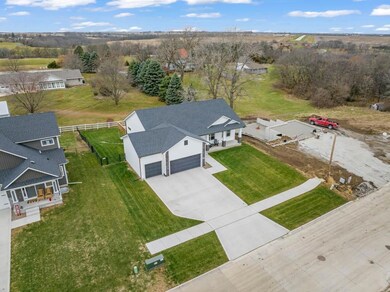
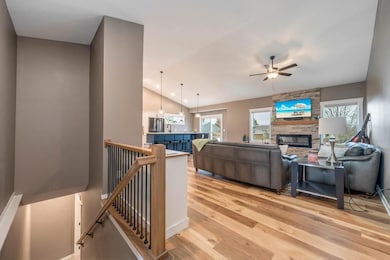
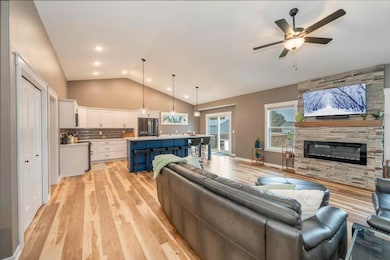
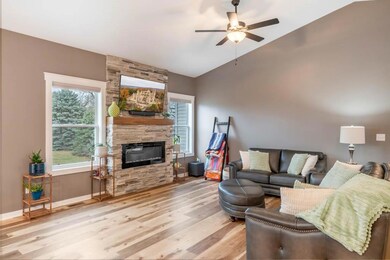
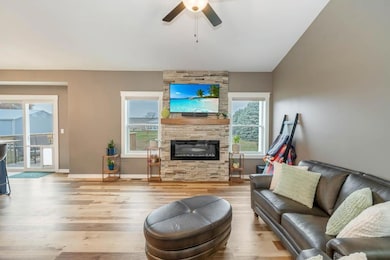
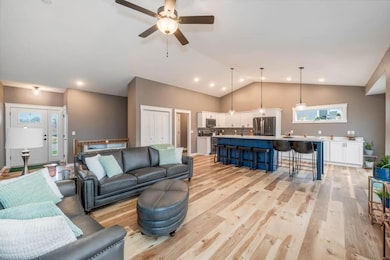
BETTER THAN NEW - Completed landscaping, fencing, window treatments & a long list of custom upgrades!! This custom built home is a rare find in Winterset & offers an impressive combination of quality, upgrades, & thoughtful design. From the moment you arrive, the inviting front porch & excellent curb appeal set the tone for what you will find inside. As you walk in, you will notice nine foot ceilings throughout the main level along with a large vaulted ceiling that extends through the living room, kitchen, & in multiple bedrooms. The living room features a stunning floor to ceiling stone fireplace that immediately becomes the focal point of the space. The kitchen is designed for both cooking & gathering, with a raised island that doubles as your dining table & provides an abundance of prep space. You will also appreciate the generous amount of cabinetry, including a coffee bar area & a separate pantry. The main level includes three bedrooms, including a spacious primary suite with a walk in closet & an ensuite bathroom with two sinks & a beautifully tiled shower. The lower level is made for entertaining with an oversized living room, a wet bar, two separate areas for televisions, in wall & ceiling surround sound, & a walkout design that leads to an oversized patio & fully fenced in yard. The basement also features nine foot ceilings which add to the open & comfortable feel. This property offers exceptional craftsmanship & a layout that is truly one of a kind.
Toni Tindle
Covered Bridge Realty
(515) 512-5468
56 Total Sales
30 in Winterset
$58K - $515K Price Range
Cindy Miller
Keller Williams Realty GDM
(515) 305-3021
42 Total Sales
1 in Winterset
$251,000 Price
Angela Glasgow
Realty ONE Group Impact
(515) 461-7972
77 Total Sales
1 in Winterset
$221,500 Price
Brandon Winn
Iowa Realty Mills Crossing
(515) 305-3383
126 Total Sales
3 in Winterset
$135K - $270K Price Range
Chris Kew
RE/MAX Precision
(515) 500-2960
282 Total Sales
1 in Winterset
$170,000 Price
Ginger Atcheson
Real Estate Property Solutions, LLC
(515) 400-3340
198 Total Sales
3 in Winterset
$113K - $270K Price Range
We collect this data history from publicly available records. To have your information removed, we recommend requesting removal directly through your county’s website.
| Date | Event | Price | List to Sale | Price per Sq Ft | Prior Sale |
|---|---|---|---|---|---|
| 03/26/2026 03/26/26 | Sold | $485,000 | 0.0% | $323 / Sq Ft | |
| 02/24/2026 02/24/26 | Pending | -- | -- | -- | |
| 12/29/2025 12/29/25 | Price Changed | $485,000 | -2.0% | $323 / Sq Ft | |
| 12/01/2025 12/01/25 | For Sale | $495,000 | +0.6% | $330 / Sq Ft | |
| 11/21/2024 11/21/24 | Sold | $492,111 | +22.6% | $318 / Sq Ft | View Prior Sale |
| 05/06/2024 05/06/24 | Pending | -- | -- | -- | |
| 05/03/2024 05/03/24 | For Sale | $401,500 | -- | $259 / Sq Ft |
Seller's Agent in 2026
Austin Sullivan
RE/MAX
(515) 943-9797
241 Total Sales
RW
Seller's Agent in 2024
Robert D. Weeks
Iowa Realty Waukee
(515) 453-6700
27 Total Sales
Source: Des Moines Area Association of REALTORS®
MLS Number: 731098
Disclaimer: Certain information contained herein is derived from information provided by parties other than Homes.com. All information provided is deemed reliable, but is not guaranteed to be accurate and should be independently verified.
IDX information is provided exclusively for personal, non-commercial use, and may not be used for any purpose other than to identify prospective properties consumers may be interested in purchasing. Information is deemed reliable but not guaranteed.
Ask me questions while you tour the home.