
Neil Clements
Responds Quickly
Keller Williams Realty
(469) 416-4305
173 Total Sales
5 in Midlothian
$300K - $575K Price Range


Estimated Value: $962,726
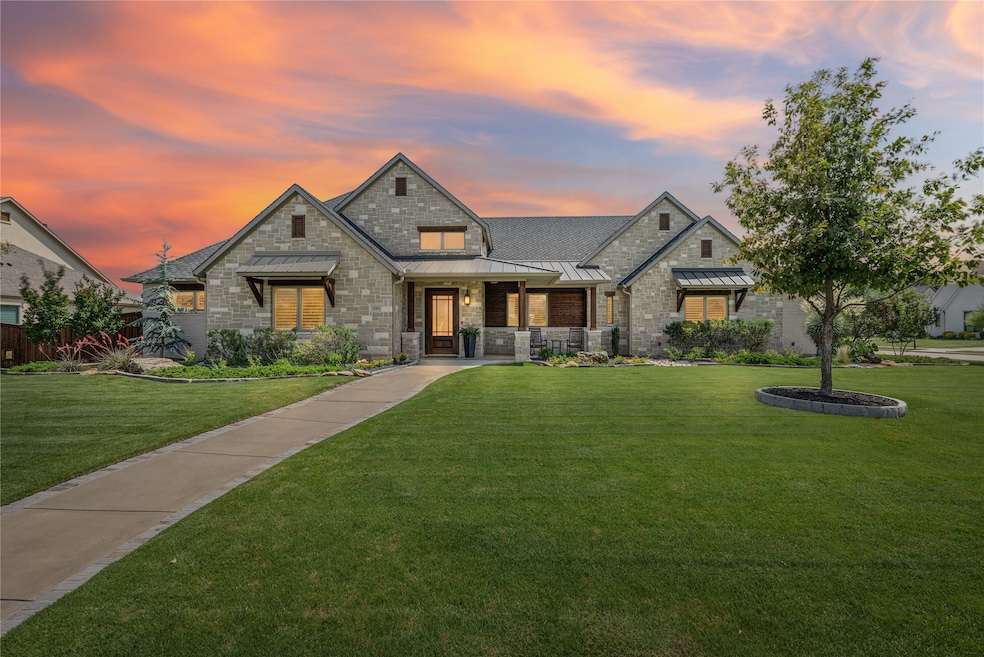
Beautifully crafted SINGLE-story home nestled in the prestigious gated community of the Estates of Somercrest in Midlothian, Texas. One of the few GATED exclusive communities in Midlothian. Situated on a desirable corner lot with beautifully maintained gardens and POOL, this stunning residence offers 4 spacious bedrooms and 3 full bathrooms across 2,821 square feet of elegant living space. Built in 2019, the home features an open and inviting layout with abundant natural light and high-end finishes throughout. Custom built in bookshelves, cabinets, closet drawers and buffet are just a few of its customized details. Fiber optic internet, VAULTED ceilings, all closets are WALK INS with customized wood built ins, wired for security, internet and sound.
Its open floor plan is accentuated by abundant natural light, creating a warm and inviting atmosphere throughout. The heart of the home is equipped with modern appliances and extra granite counter space, perfect for culinary enthusiasts. The kitchen flows seamlessly into the living and dining areas, creating a perfect setting for both family gatherings and everyday living.
A rare find, this property also boasts a 3-car garage oversized to fit trucks along with additional concreted driveway offering ample space for vehicles. The expansive backyard is ideal for outdoor entertaining or enjoying quiet evenings amidst the lush landscaping. The landscaping for this home is impeccable and can not be matched. Gated community gives you a lock n leave home without being on top of your neighbors.
Combining luxury, comfort, and convenience in a secure, gated neighborhood, 2202 Lyons Court is more than just a house—it's the perfect place to call home.
Last Agent to Sell the Property
Engel & Voelkers Dallas-FLMnd Brokerage Phone: (469) 688-2105 License #0556782 Listed on: 05/27/2025
We collect this data history from publicly available records. To have your information removed, we recommend requesting removal directly through your county’s website.
Neil Clements
Keller Williams Realty
(469) 416-4305
173 Total Sales
5 in Midlothian
$300K - $575K Price Range
Courtney Tims
Keller Williams Fort Worth
(682) 327-0809
65 Total Sales
1 in Midlothian
$259,000 Price
Kelley Liu
ERA Empower Realty LLC
(469) 502-5048
37 Total Sales
1 in Midlothian
$750,000 Price
Brenda Colvin
RE/MAX FRONTIER
(972) 944-8089
22 Total Sales
5 in Midlothian
$110K - $530K Price Range
Donna Mendenhall
Dynamic Real Estate Group
(682) 478-2609
60 Total Sales
2 in Midlothian
$250K - $325K Price Range
Amanda Auger
Brokers Inc Real Estate Group
(972) 944-9115
36 Total Sales
8 in Midlothian
$137K - $649K Price Range
We collect this data history from publicly available records. To have your information removed, we recommend requesting removal directly through your county’s website.
| Date | Buyer | Sale Price | Title Company |
|---|---|---|---|
| -- | Swland Title | ||
| -- | None Available | ||
| -- | Republic Title Of Texas Inc |
We collect this data history from publicly available records. To have your information removed, we recommend requesting removal directly through your county’s website.
| Date | Status | Borrower | Loan Amount |
|---|---|---|---|
| Open | $92,359 | ||
| Closed | $964,250 | ||
| Previous Owner | $168,300 |
We collect this data history from publicly available records. To have your information removed, we recommend requesting removal directly through your county’s website.
| Date | Event | Price | List to Sale | Price per Sq Ft |
|---|---|---|---|---|
| 08/19/2025 08/19/25 | Sold | -- | -- | -- |
| 07/07/2025 07/07/25 | Pending | -- | -- | -- |
| 05/30/2025 05/30/25 | For Sale | $1,000,000 | -- | $354 / Sq Ft |
We collect this data history from publicly available records. To have your information removed, we recommend requesting removal directly through your county’s website.
| Year | Tax Paid | Tax Assessment Tax Assessment Total Assessment is a certain percentage of the fair market value that is determined by local assessors to be the total taxable value of land and additions on the property. | Land | Improvement |
|---|---|---|---|---|
| 2025 | $7,461 | $800,174 | ||
| 2024 | $8,162 | $727,431 | ||
| 2023 | $8,162 | $661,301 | ||
| 2022 | $13,469 | $601,183 | $0 | $0 |
| 2021 | $12,933 | $546,530 | $105,000 | $441,530 |
| 2020 | $12,574 | $499,870 | $100,000 | $399,870 |
| 2019 | $7,093 | $270,870 | $0 | $0 |
| 2018 | $1,684 | $63,750 | $63,750 | $0 |
| 2017 | $1,761 | $63,750 | $63,750 | $0 |
| 2016 | $1,761 | $63,750 | $63,750 | $0 |
J
Seller's Agent in 2025
Jenny Adams
Engel & Voelkers Dallas-FLMnd
(469) 688-2105
6 Total Sales
Buyer's Agent in 2025
Adrianne Hooker
OnDemand Realty
(214) 250-6319
26 Total Sales
Source: North Texas Real Estate Information Systems (NTREIS)
MLS Number: 20946850
APN: 263087
Disclaimer: Certain information contained herein is derived from information provided by parties other than Homes.com. All information provided is deemed reliable, but is not guaranteed to be accurate and should be independently verified.
Listing information provided in part by the North Texas Real Estate Information Systems, Inc, for personal, non-commercial use by viewers of this site and may not be reproduced or redistributed. All information is deemed reliable but not guaranteed. Copyright © NTREIS 2026. All rights reserved
Ask me questions while you tour the home.