
Randy Williams
Instate Realty, LLC
(317) 820-2486
87 Total Sales
13 in Avon
$245K - $550K Price Range


Estimated Value: $377,000 - $458,000
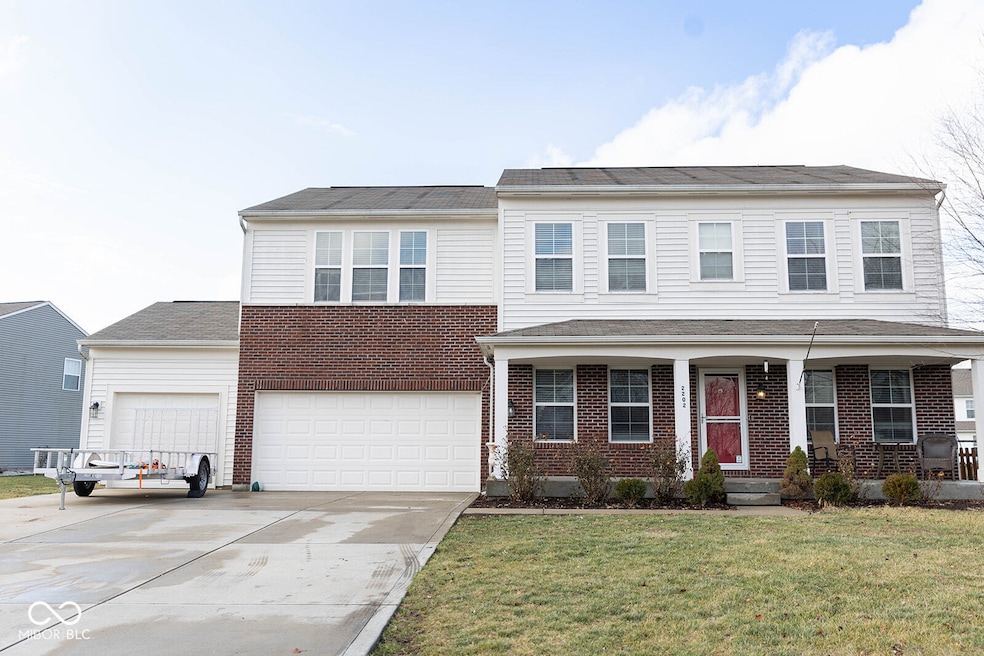
For more information please contact the listing agent directly if you are not currently represented by an agent. Endless space in this Huge 2 level home with a full basement-Finish the basement to meet your specific needs and keep in mind it has 9ft ceilings down there, feel free to add a bathroom down there because the plumbing is roughed in as well. What are you thinking? A man cave? Theater? The options are endless-Main level private office off entry, 4 bedrooms, huge loft/den perfect flex space, extremely over-sized owner's suite featuring a soaking tub, separate shower, walk in closet and double vanity sinks-large great room, fully fenced backyard with deck, 3 car garage-Formal dining room for entertaining, Kitchen w/center island, all stainless appliances, tons of storage & counter space. Enjoy coffee in the sun-lit breakfast room. Large bedrooms with large closets-Imagine rocking in a chair on the full covered front porch taking in the sounds of the birds on a quiet cul-de-sac with lots of privacy .Located in the popular Heathermor subdivision, Avon schools-The subdivision has community pool, play set, and walking trails. Conveniently located near restaurants, shopping and so much more
Last Agent to Sell the Property
Keller Williams Indy Metro NE Brokerage Email: barb@succeedrealestate.com License #RB15001520 Listed on: 01/06/2025
Last Buyer's Agent
Zoe Moore
Carpenter, REALTORS®
We collect this data history from publicly available records. To have your information removed, we recommend requesting removal directly through your county’s website.
Randy Williams
Instate Realty, LLC
(317) 820-2486
87 Total Sales
13 in Avon
$245K - $550K Price Range
Scott Lindsay
CENTURY 21 Scheetz
(855) 695-7881
152 Total Sales
3 in Avon
$332K - $386K Price Range
Dana Wright
RE/MAX Advanced Realty
(317) 434-3707
132 Total Sales
10 in Avon
$240K - $480K Price Range
Heather Hemphill
Key Realty Indiana
(855) 695-8234
107 Total Sales
2 in Avon
$358K - $397K Price Range
Jason Rose
Keller Williams Indpls Metro N
(877) 743-1922
47 Total Sales
2 in Avon
$255K - $375K Price Range
Michelle Sebastian
RE/MAX Allstars
(812) 807-3635
94 Total Sales
1 in Avon
$470,000 Price
We collect this data history from publicly available records. To have your information removed, we recommend requesting removal directly through your county’s website.
| Date | Buyer | Sale Price | Title Company |
|---|---|---|---|
| $412,000 | None Listed On Document | ||
| Bonilla Jovan K | $412,000 | None Listed On Document | |
| Bonilla Carlos Rene | $350,000 | Quality Title | |
| Reed Paul T | -- | Hamilton National Title | |
| Dwn Investments Llc | $270,000 | Hamilton National Title Llc | |
| Omalley Jennifer | -- | Homestead Title Agency Ltd |
We collect this data history from publicly available records. To have your information removed, we recommend requesting removal directly through your county’s website.
| Date | Status | Borrower | Loan Amount |
|---|---|---|---|
| Previous Owner | $350,000 | ||
| Previous Owner | Reed Paul T | $214,000 | |
| Previous Owner | Reed Paul T | $212,000 | |
| Previous Owner | Dwn Investments Llc | $189,000 | |
| Previous Owner | Omalley Jennifer | $211,028 |
We collect this data history from publicly available records. To have your information removed, we recommend requesting removal directly through your county’s website.
| Date | Event | Price | List to Sale | Price per Sq Ft | Prior Sale |
|---|---|---|---|---|---|
| 02/25/2025 02/25/25 | Sold | $412,000 | -4.2% | $137 / Sq Ft | |
| 01/21/2025 01/21/25 | Pending | -- | -- | -- | |
| 01/06/2025 01/06/25 | For Sale | $430,000 | +22.9% | $143 / Sq Ft | |
| 06/04/2021 06/04/21 | Sold | $350,000 | +6.1% | $81 / Sq Ft | View Prior Sale |
| 04/12/2021 04/12/21 | Pending | -- | -- | -- | |
| 04/09/2021 04/09/21 | For Sale | $329,900 | +24.5% | $76 / Sq Ft | |
| 11/09/2018 11/09/18 | Sold | $265,000 | 0.0% | $61 / Sq Ft | View Prior Sale |
| 10/18/2018 10/18/18 | Pending | -- | -- | -- | |
| 10/10/2018 10/10/18 | Price Changed | $265,000 | -3.6% | $61 / Sq Ft | |
| 10/07/2018 10/07/18 | Price Changed | $275,000 | -1.8% | $64 / Sq Ft | |
| 09/25/2018 09/25/18 | Price Changed | $280,000 | -3.4% | $65 / Sq Ft | |
| 09/08/2018 09/08/18 | Price Changed | $290,000 | -3.3% | $67 / Sq Ft | |
| 08/10/2018 08/10/18 | For Sale | $300,000 | -- | $69 / Sq Ft |
We collect this data history from publicly available records. To have your information removed, we recommend requesting removal directly through your county’s website.
| Year | Tax Paid | Tax Assessment Tax Assessment Total Assessment is a certain percentage of the fair market value that is determined by local assessors to be the total taxable value of land and additions on the property. | Land | Improvement |
|---|---|---|---|---|
| 2026 | $8,486 | $474,000 | $144,300 | $336,700 |
| 2025 | $8,212 | $653,275 | $198,082 | $462,193 |
| 2024 | $8,212 | $640,331 | $194,199 | $453,132 |
| 2023 | $8,230 | $634,643 | $190,393 | $444,250 |
| 2022 | $7,686 | $615,200 | $186,660 | $435,540 |
| 2021 | $6,778 | $540,377 | $164,213 | $383,164 |
| 2020 | $6,804 | $541,767 | $162,530 | $379,237 |
| 2019 | $6,503 | $531,147 | $159,344 | $371,803 |
| 2018 | $6,343 | $520,735 | $156,220 | $364,515 |
| 2017 | $6,211 | $510,525 | $153,157 | $357,368 |
| 2016 | $6,076 | $500,517 | $150,155 | $350,362 |
| 2015 | $6,019 | $493,000 | $147,900 | $345,100 |
| 2014 | $4,382 | $350,000 | $105,000 | $245,000 |
Seller's Agent in 2025
Barbara Whiteside
Keller Williams Indy Metro NE
(317) 414-3262
201 Total Sales
ZM
Buyer's Agent in 2025
Zoe Moore
Carpenter, REALTORS®
Seller's Agent in 2021
Mark Coffey Jr.
Keller Williams Indy Metro Partners
(317) 400-9258
325 Total Sales
PR
Seller Co-Listing Agent in 2021
Paul Reed
Dropped Members
JP
Buyer's Agent in 2021
Justin Perrey
Realty One Group New Horizons
LH
Buyer Co-Listing Agent in 2021
Laura Haltom
eXp Realty LLC
Source: MIBOR Broker Listing Cooperative®
MLS Number: 22015011
APN: 32-07-25-481-020.000-031
Disclaimer: Certain information contained herein is derived from information provided by parties other than Homes.com. All information provided is deemed reliable, but is not guaranteed to be accurate and should be independently verified.
All data is obtained from various sources and may not have been verified by broker or MLS GRID. Supplied Open House Information is subject to change without notice. All information should be independently reviewed and verified for accuracy. Properties may or may not be listed by the office/agent presenting the information. Some IDX listings have been excluded from this website.
Listings courtesy of MIBOR Broker Listing Cooperative® as distributed by MLS GRID.
Based on information submitted to the MLS GRID
Ask me questions while you tour the home.