
Seller's Agent in 2024
Shelee Brim
Keller Williams Legacy Partner
(913) 207-1557
101 Total Sales
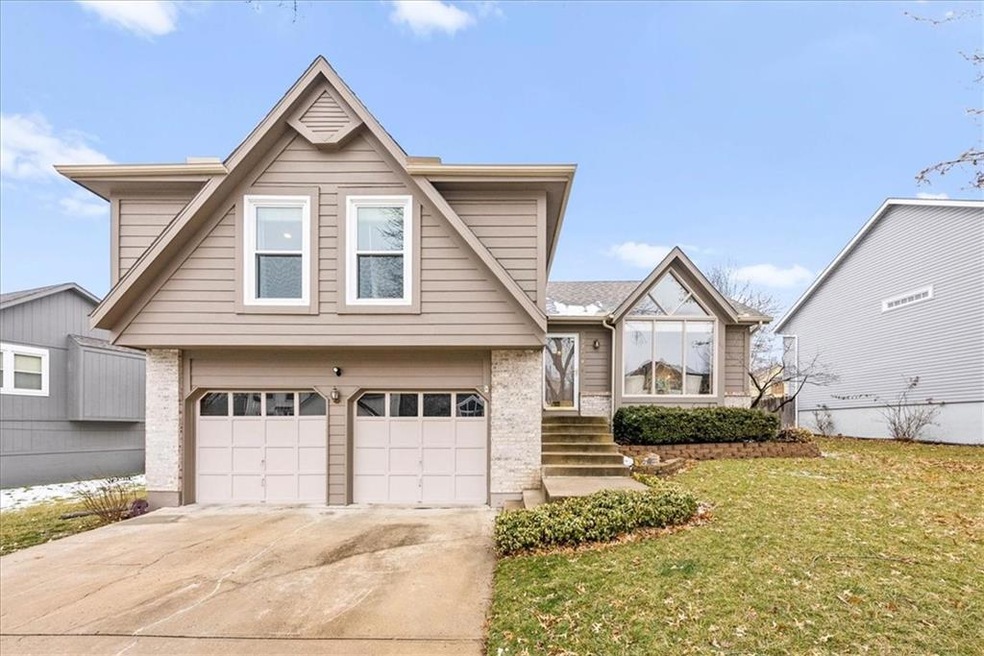
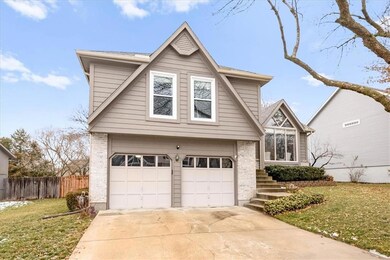
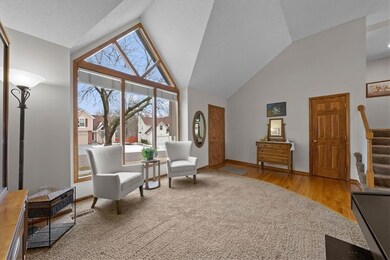
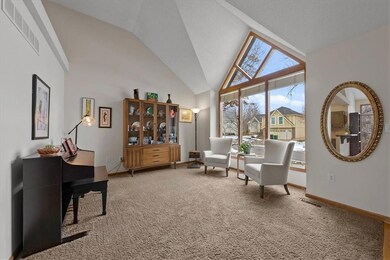

Estimated Value: $383,000 - $414,027
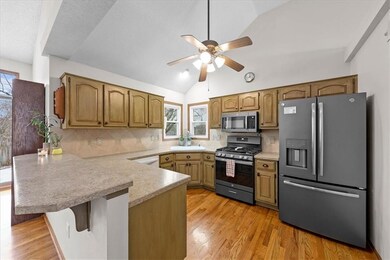
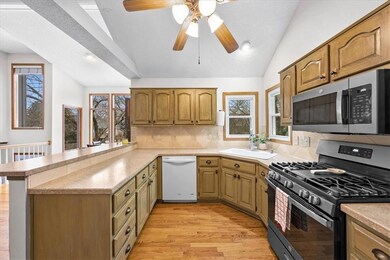
Introducing your dream home in the Frenchmen's Creek Subdivision of Shawnee! This adorable 3-bedroom, 2.5-bath home is nestled in the highly sought-after De Soto School District and offers a perfect blend of comfort and convenience. Situated near K-7 Highway, I-70, and I-435, this home ensures easy access to major thoroughfares. The location is ideal, providing a tranquil neighborhood setting while keeping you connected to the city.
Inside, the family room exudes warmth and charm, featuring a cozy fireplace flanked by bookcases on each side. This inviting space is perfect for evenings to make memories with loved ones or for hosting gatherings. The thoughtful design creates a harmonious blend of functionality and style. One of the highlights of this home is the fully finished sub-basement, adding an extra layer of versatility to the property. Whether you envision a home office, a playroom, or a home gym, the possibilities are endless in this well-utilized space.
When you head out back, you'll be greeted by a beautifully landscaped backyard with mature trees, creating a private outdoor oasis. This home is located near Garret Park which features 33.5 aces of parkland including a playground with swings, half court basketball, three multi-use sports fields, one 275' baseball field, .4 mile walking trail, a shelter, and playground.
Don't miss the opportunity to make this residence your own – a haven where comfort meets sophistication in the heart of Shawnee's Frenchmen's Creek Subdivision. Contact us today to schedule a viewing and experience this exceptional home firsthand.
Last Agent to Sell the Property
Keller Williams Legacy Partner Brokerage Phone: 913-207-1557 License #SP00229481 Listed on: 01/24/2024
Last Buyer's Agent
Alex Sherf
Parkway Real Estate LLC License #00245428
We collect this data history from publicly available records. To have your information removed, we recommend requesting removal directly through your county’s website.
We collect this data history from publicly available records. To have your information removed, we recommend requesting removal directly through your county’s website.
| Date | Buyer | Sale Price | Title Company |
|---|---|---|---|
| -- | None Listed On Document | ||
| -- | Continental Title | ||
| -- | Homestead Title |
We collect this data history from publicly available records. To have your information removed, we recommend requesting removal directly through your county’s website.
| Date | Status | Borrower | Loan Amount |
|---|---|---|---|
| Open | $345,000 | ||
| Previous Owner | $90,000 | ||
| Previous Owner | $100,000 |
We collect this data history from publicly available records. To have your information removed, we recommend requesting removal directly through your county’s website.
| Date | Event | Price | List to Sale | Price per Sq Ft | Prior Sale |
|---|---|---|---|---|---|
| 02/27/2024 02/27/24 | Sold | -- | -- | -- | |
| 01/28/2024 01/28/24 | Pending | -- | -- | -- | |
| 01/25/2024 01/25/24 | For Sale | $357,000 | +46.0% | $215 / Sq Ft | |
| 06/29/2018 06/29/18 | Sold | -- | -- | -- | View Prior Sale |
| 05/14/2018 05/14/18 | Price Changed | $244,500 | -1.8% | $172 / Sq Ft | |
| 05/07/2018 05/07/18 | For Sale | $248,900 | -- | $175 / Sq Ft |
We collect this data history from publicly available records. To have your information removed, we recommend requesting removal directly through your county’s website.
| Year | Tax Paid | Tax Assessment Tax Assessment Total Assessment is a certain percentage of the fair market value that is determined by local assessors to be the total taxable value of land and additions on the property. | Land | Improvement |
|---|---|---|---|---|
| 2025 | $4,889 | $41,986 | $7,110 | $34,876 |
| 2024 | $4,285 | $37,053 | $6,470 | $30,583 |
| 2023 | $4,325 | $36,823 | $6,470 | $30,353 |
| 2022 | $4,134 | $34,478 | $6,153 | $28,325 |
| 2021 | $3,878 | $31,016 | $5,595 | $25,421 |
| 2020 | $3,618 | $28,669 | $4,870 | $23,799 |
| 2019 | $3,543 | $27,658 | $4,430 | $23,228 |
| 2018 | $3,186 | $24,633 | $4,430 | $20,203 |
| 2017 | $3,163 | $23,863 | $3,731 | $20,132 |
| 2016 | $2,946 | $21,942 | $3,731 | $18,211 |
| 2015 | $2,879 | $21,149 | $3,731 | $17,418 |
| 2013 | -- | $19,872 | $3,731 | $16,141 |
Seller's Agent in 2024
Shelee Brim
Keller Williams Legacy Partner
(913) 207-1557
101 Total Sales
A
Buyer's Agent in 2024
Alex Sherf
Parkway Real Estate LLC
J
Seller's Agent in 2018
Jennifer Robertson
The Realty Dot Inc
Buyer's Agent in 2018
Thrive Real Estate KC Team
KW KANSAS CITY METRO
(913) 825-7720
1,075 Total Sales
Source: Heartland MLS
MLS Number: 2469947
APN: QP23250000-0069
Disclaimer: Certain information contained herein is derived from information provided by parties other than Homes.com. All information provided is deemed reliable, but is not guaranteed to be accurate and should be independently verified.
All data is obtained from various sources and may not have been verified by broker or MLS GRID. Supplied Open House Information is subject to change without notice. All information should be independently reviewed and verified for accuracy. Properties may or may not be listed by the office/agent presenting the information. Some IDX listings have been excluded from this website. Prices displayed on all Sold listings are the Last Known Listing Price and may not be the actual selling price.
Listings courtesy of Heartland MLS as distributed by MLS GRID.
Based on information submitted to the MLS GRID
Listing Information presented by local MLS brokerage: TEN-X, INC., local REALTOR®- Arlene Richardson - (888) 952-6393
Ask me questions while you tour the home.