
Hao Sun
John L. Scott, Inc.
(425) 428-6837
161 Total Sales
3 in Queensborough-Brentwood
$1.3M - $1.9M Price Range
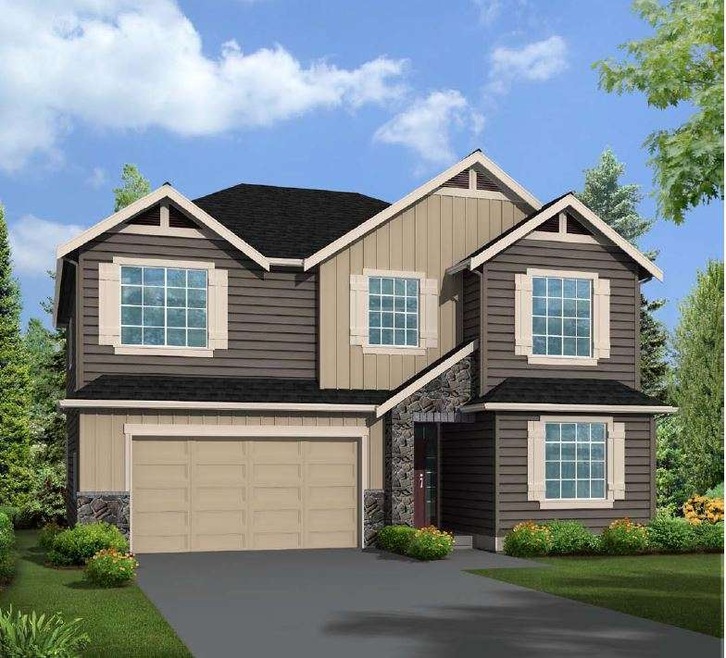
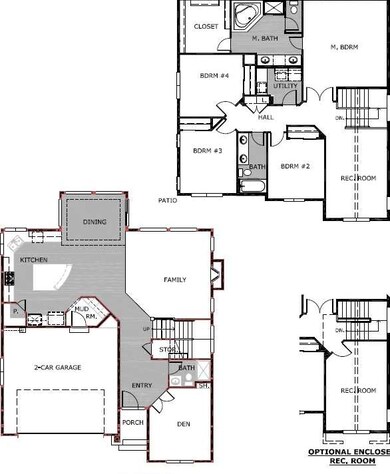

Stratford Court, Murray Franklyn's newest Community located minutes from the Stores and Services of Canyon Park and award winning Northshore Schools. The Broadleaf features amazing great room floor plan with large sweeping windows. The Main floor has Den/Guest Suite with 3/4 bath, extensive Hardwoods, SS Appliances, slab Granite Counters and spacious work Island. Upstairs has Loft Bonus Room and Grand Master Suite.
Last Agent to Sell the Property
Windermere Real Estate/East License #31443 Listed on: 02/05/2014
Source: Northwest Multiple Listing Service (NWMLS)
MLS#: NWM589785
Home Type
Other
Year Built
2014
Lot Details
5,227 Sq Ft Lot
Hao Sun
John L. Scott, Inc.
(425) 428-6837
161 Total Sales
3 in Queensborough-Brentwood
$1.3M - $1.9M Price Range
Alex Nikitine
Coldwell Banker Danforth
(425) 428-6127
38 Total Sales
1 in Queensborough-Brentwood
$1,100,000 Price
Robert Murray
John L. Scott, Inc.
(206) 210-3654
50 Total Sales
1 in Queensborough-Brentwood
$997,000 Price
Li Ning
WeLakeside
(206) 593-2692
66 Total Sales
1 in Queensborough-Brentwood
$745,000 Price
Terri Del Maestro
John L. Scott Bothell
(206) 210-3452
35 Total Sales
2 in Queensborough-Brentwood
$410K - $950K Price Range
Eric Kinzler
Windermere Real Estate/East
(425) 906-3753
87 Total Sales
2 in Queensborough-Brentwood
$880K - $1M Price Range
Seller's Agent in 2014
Arthur Whittlesey
Windermere Corporate
(425) 454-1044
81 Total Sales
Buyer's Agent in 2014
Kurt Kettel
Skyline Properties, Inc
(425) 941-9733
1 in this area
53 Total Sales
Source: Northwest Multiple Listing Service (NWMLS)
MLS Number: NWM589785
Disclaimer: Certain information contained herein is derived from information provided by parties other than Homes.com. All information provided is deemed reliable, but is not guaranteed to be accurate and should be independently verified.
All data is obtained from various sources and may not have been verified by broker or MLS GRID. Supplied Open House Information is subject to change without notice. All information should be independently reviewed and verified for accuracy. Properties may or may not be listed by the office/agent presenting the information. Listing information is provided by the Northwest Multiple Listing Service (NWMLS). Property information is based on available data that may include MLS information, county records, and other sources. Listings marked with the 3 tree icon and provided by NWMLS. All properties are subject to prior sale or withdrawal. IDX information is provided exclusively for consumers’ personal noncommercial use, that it may not be used for any purpose other than to identify prospective properties consumers may be interested in purchasing, that the data is deemed reliable but is not guaranteed by MLS GRID. ©2026 NWMLS.
Based on information submitted to the MLS GRID
Listings courtesy of Northwest Multiple Listing Service (NWMLS) as distributed by MLS GRID
Ask me questions while you tour the home.