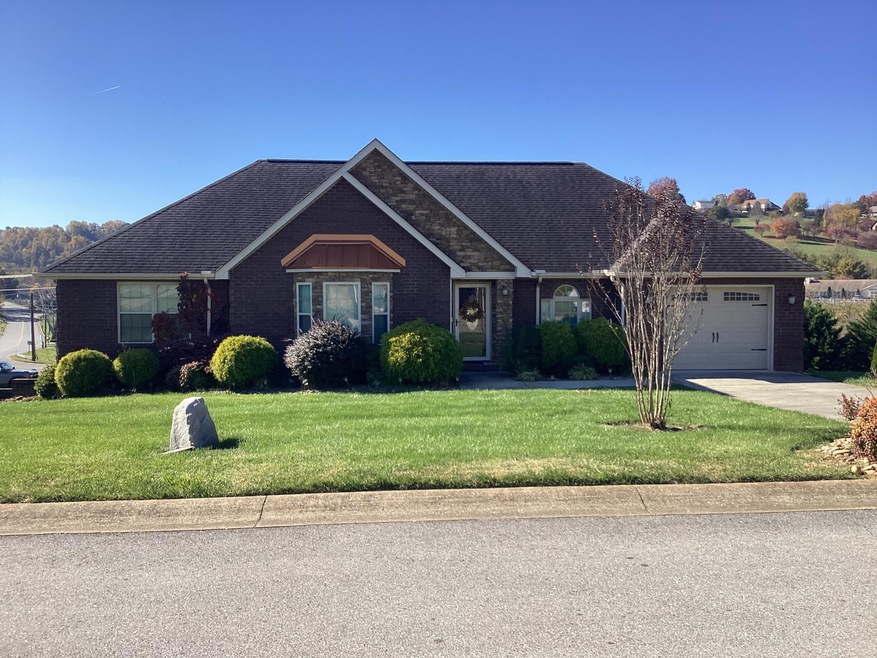
NOT LISTED FOR SALE

2203 Christopher Ct Morristown, TN 37814

Estimated Value: $414,000 - $446,657

3 Beds
2 Baths
1,963 Sq Ft
$217/Sq Ft Est. Value

Sale Details

Date Sold: December 12, 2025

Last sale price $413,000 $210 Per Sq Ft

Est. 3% increase in value since last sale

Current estimated payment $2,473 / mo

Highlights

  • Fitness Center
  • Open Floorplan
  • Contemporary Architecture
  • Private Pool
  • Clubhouse
  • Corner Lot

About This Home

As of December 2025

WONDERFUL, MOVE IN READY, FULL BRICK AND STONE HOME IN TOP LOCALE. CORNER LOT. FULL UNFINISHED BASEMENT. 3 GARAGE SPACES. ISLAND KITCHEN WITH STAINLESS APPLIANCES. ALL SEASON ENCLOSED PORCH THAT IS HEATED AND COOLED. LARGE MASTER BD WITH BIG WIC. BIG PATIO BELOW THE ENCLOSED PORCH. FLAT YARD. ALL INFORMATION TAKEN FROM COURT HOUSE RECORDS AND SELLER. BUYER OR BUYERS AGENT SHOULD VERIFY TO THEIR SATISFACTION.

Last Agent to Sell the Property

Billy Daniel

Crye-Leike Lakeway Real Estate License #284905 Listed on: 11/26/2025

Crye-Leike Lakeway Real Estate

Last Buyer's Agent

John Ricker

RE/MAX Real Estate Ten Midtown License #262255

RE/MAX Real Estate Ten Midtown

Home Details

Home Type

  • Single Family

Est. Annual Taxes

  • $2,089

Year Built

  • Built in 2013

Lot Details

  • 15,682 Sq Ft Lot
  • Cul-De-Sac
  • Corner Lot
  • Gentle Sloping Lot
  • Back and Front Yard

HOA Fees

  • $42 Monthly HOA Fees

Parking

  • 3 Car Attached Garage

Home Design

  • Contemporary Architecture
  • Brick Exterior Construction
  • Block Foundation
  • Shingle Roof
  • Asphalt Roof
  • Stone

Interior Spaces

  • 1,963 Sq Ft Home
  • 1-Story Property
  • Open Floorplan
  • High Ceiling
  • Gas Log Fireplace
  • Double Pane Windows
  • Entrance Foyer

Kitchen

  • Electric Range
  • Microwave
  • Dishwasher
  • Kitchen Island
  • Granite Countertops

Flooring

  • Luxury Vinyl Tile
  • Vinyl

Bedrooms and Bathrooms

  • 3 Bedrooms
  • Walk-In Closet
  • 2 Full Bathrooms
  • Double Vanity

Laundry

  • Laundry Room
  • Laundry on main level
  • 220 Volts In Laundry
  • Washer and Electric Dryer Hookup

Unfinished Basement

  • Walk-Out Basement
  • Basement Fills Entire Space Under The House

Outdoor Features

  • Private Pool
  • Glass Enclosed

Utilities

  • Cooling Available
  • Heating System Uses Natural Gas
  • Heat Pump System
  • Underground Utilities
  • Electric Water Heater
  • Fiber Optics Available
  • Cable TV Available

Listing and Financial Details

  • Assessor Parcel Number 050.00

Community Details

Overview

  • Lochmere Subdivision
  • Maintained Community

Amenities

  • Picnic Area
  • Clubhouse

Recreation

  • Tennis Courts
  • Community Basketball Court
  • Community Playground
  • Fitness Center
  • Community Pool
  • Trails

Security

  • Resident Manager or Management On Site

Home Details

Home Type

Single Family

Est. Annual Taxes

$2,089

Year Built

Built in 2013

Lot Details

0.36 Acres

HOA Fees

$42 per month

Parking

3

Listing Details

  • Year Built: 2013
  • Property Sub Type: Single Family Residence
  • Prop. Type: Residential
  • Lot Size Acres: 0.36
  • Lot Size: 122/88/151/113
  • Subdivision Name: Lochmere
  • Directions: FROM W AJ HIGHWAY (11E) TURN ON WALTERS DRIVE. GO TO END TO STOP SIGN. CROSS CHEROKEE DR INTO LOCHMERE ON KATERINA DR. IMMEDIATE LEFT ON CRISTOPHER COURT. 1ST HOME ON LEFT. CORNER LOT.
  • Above Grade Finished Sq Ft: 1963.0
  • Architectural Style: Contemporary
  • New Construction: No
  • Structure Type: House
  • Special Features: None

Interior Features

  • Flooring: Luxury Vinyl, Vinyl
  • Appliances: Dishwasher, Electric Range, Electric Water Heater, Microwave, Refrigerator
  • Basement: Full, Unfinished, Walk-Out Access
  • Levels: One
  • Interior Amenities: Double Vanity, Entrance Foyer, Eat-in Kitchen, Granite Counters, High Ceilings, Kitchen Island, Open Floorplan, Walk-In Closet(s)
  • Basement YN: Yes
  • Full Bathrooms: 2
  • Total Bedrooms: 3
  • Fireplace Features: Gas Log, Living Room
  • Fireplace: Yes
  • Living Area: 1963.0
  • Window Features: Double Pane Windows

Exterior Features

  • Roof: Asphalt, Shingle
  • Lot Features: Back Yard, Cul-De-Sac, Corner Lot, Front Yard, Gentle Sloping
  • Pool Features: Association
  • Pool Private: Yes
  • Waterfront: No
  • Construction Type: Brick, Stone
  • Foundation Details: Block
  • Patio And Porch Features: Glass Enclosed, Patio

Garage/Parking

  • Garage Yn: Yes
  • Attached Garage: Yes
  • Garage Spaces: 3.0

Utilities

  • Cooling: Electric, Heat Pump
  • Heating: Electric, Fireplace(s), Heat Pump, Natural Gas
  • Sewer: Public Sewer
  • Electric: 220 Volts in Laundry, Circuit Breakers, Underground
  • Laundry Features: Electric Dryer Hookup, Laundry Room, Main Level, Washer Hookup
  • Utilities: Cable Available, Electricity Connected, Sewer Connected, Underground Utilities, Water Connected, Fiber Internet
  • Water Source: Public

Condo/Co-op/Association

  • Amenities: Basketball Court, Clubhouse, Fitness Center, Landscaping, Management, Picnic Area, Playground, Pool, Tennis Court(s), Trail(s)
  • Association Fee: 500.0
  • Association Fee Frequency: Annually
  • Association: Yes

Lot Info

  • Lot Size Sq Ft: 15681.6
  • Parcel #: 050.00

Tax Info

  • Tax Annual Amount: 2088.76
  • Tax Map Number: 024N
  • Tax Year: 2024

Ownership History

Date Name Owned For Owner Type

Purchase Details

Listed on
Nov 26, 2025
Closed on
Dec 12, 2025
Sold by
Rhinehart Leslie A and Ferguson Joley S
Bought by
Connellee William T and Connellee Robin D
Seller's Agent
Billy Daniel
Crye-Leike Lakeway Real Estate
Buyer's Agent
John Ricker
RE/MAX Real Estate Ten Midtown
List Price
$449,900
Sold Price
$413,000
Premium/Discount to List
-$36,900
-8.2%
Views
16
Current Estimated Value
$426,164

Home Financials for this Owner

Home Financials are based on the most recent Mortgage that was taken out on this home.
Estimated Appreciation
$13,164
Avg. Annual Appreciation
7.95%

Purchase Details

Closed on
Aug 7, 2015
Sold by
Webb Charles Aaron
Bought by
Piercy Ronald Lee and Piercy Johnnie C

Purchase Details

Closed on
Jan 31, 2014
Sold by
Carlyle Construction Llc
Bought by
Webb Charles Aaron and Webb Karlene

Home Financials for this Owner

Home Financials are based on the most recent Mortgage that was taken out on this home.
Original Mortgage
$174,510
Interest Rate
4.56%
Mortgage Type
New Conventional

Purchase Details

Closed on
Oct 11, 2013
Sold by
Carlyle Timothy G
Bought by
Carlyle Construction Llc

Home Financials for this Owner

Home Financials are based on the most recent Mortgage that was taken out on this home.
Original Mortgage
$159,200
Interest Rate
4.57%
Mortgage Type
Commercial

Purchase Details

Closed on
Jul 29, 2013
Sold by
Bunch Don
Bought by
Carlyle Timothy G and C/O Carlyle Construction Llc

Purchase Details

Closed on
Sep 10, 2012
Sold by
Mountain Commerce Bank
Bought by
Bunch Don

Purchase Details

Closed on
Jul 30, 2010
Bought by
Mountain Commerce Bank

Purchase Details

Closed on
Sep 21, 2006
Bought by
Lochmere Development Phase Vi Llc

Purchase Details

Closed on
May 16, 2006
Bought by
Lochmere Development Phase Vi Llc

Purchase Details

Closed on
Oct 5, 1978
Bought by
Swanson Grady and Swanson Mary K
Source: Public Records

Range of Values:

--
Value Increase
--
Percent Increase
--
Adjusted for Inflation
Collateral Analytics

Collateral Analytics Collateral Analytics AVMs (Automated Valuation Model) employ a number of statistical approaches combined with neighborhood-specific comparable selection guarantees the most up-to-date and precise valuations.

Not Available

Collateral Analytics does not have data for the current month. Please view the chart for historical values.

ICE

ICE Mortgage Technology ICE Mortgage Technology’s AVM (Automated Valuation Model) is a state-of-the-art online residential property valuation tool that provides a quick and accurate estimate of the value of almost any home in the U.S.

Not Available

ICE Mortgage Technology does not have data for the current month. Please view the chart for historical values.

First American

First American First American Data & Analytics’ next-generation AVM combines unrivaled data assets with a blended ensemble of valuation models to produce highly accurate, reliable valuations you can trust.

Not Available

First American does not have data for the current month. Please view the chart for historical values.

Quantarium

Quantarium Quantarium’s valuation service, repeatedly proven the industry’s most accurate and comprehensive, is supercharged with a self-learning and auto-tuning AI engine that continually becomes smarter and more accurate as it processes daily inputs from the industry’s leading RE data lake.

Not Available

Quantarium does not have data for the current month. Please view the chart for historical values.

Average Value
Not Available
List Price
Sold Price
Create a Home Valuation Report for This Property
The Home Valuation Report is an in-depth analysis detailing your home's value as well as a comparison with similar homes in the area

Home Values in the Area

Source: Public Records

Average Home Value in this Area


Source: Public Records

Purchase History

We collect this data history from publicly available records. To have your information removed, we recommend requesting removal directly through your county’s website.

Date Buyer Sale Price Title Company
Connellee William T $413,000 Lakeway Title Services
Piercy Ronald Lee $255,000 --
Webb Charles Aaron $193,900 --
Carlyle Construction Llc -- --
Carlyle Timothy G $140,000 --
Bunch Don $125,000 --
Mountain Commerce Bank $393,300 --
Lochmere Development Phase Vi Llc $20,000 --
Lochmere Development Phase Vi Llc -- --
Swanson Grady -- --
Source: Public Records

Mortgage History

We collect this data history from publicly available records. To have your information removed, we recommend requesting removal directly through your county’s website.

Date Status Borrower Loan Amount
Previous Owner Webb Charles Aaron $174,510
Previous Owner Carlyle Construction Llc $159,200
Source: Public Records

Property History

Date Event Price List to Sale Price per Sq Ft
12/12/2025 12/12/25 Sold $413,000 -8.2% $210 / Sq Ft
11/26/2025 11/26/25 Pending -- -- --
11/08/2025 11/08/25 Off Market $449,900 -- --
11/05/2025 11/05/25 For Sale $449,900 -- $229 / Sq Ft
Source: Lakeway Area Association of REALTORS®

Tax History

Year Tax Paid Tax Assessment Tax Assessment Total Assessment is a certain percentage of the fair market value that is determined by local assessors to be the total taxable value of land and additions on the property. Land Improvement
2025 $1,499 $114,400 $7,000 $107,400
2024 $1,163 $66,100 $6,000 $60,100
2023 $1,163 $66,100 $0 $0
2022 $2,088 $66,100 $6,000 $60,100
2021 $2,088 $66,100 $6,000 $60,100
2020 $2,086 $66,100 $6,000 $60,100
2019 $1,727 $50,775 $3,750 $47,025
2018 $1,600 $50,775 $3,750 $47,025
2017 $1,574 $50,775 $3,750 $47,025
2016 $1,503 $50,775 $3,750 $47,025
2015 $1,398 $50,775 $3,750 $47,025
2014 -- $50,775 $3,750 $47,025
2013 -- $52,900 $0 $0
Source: Public Records

Agents Affiliated with this Home

  • Section Image
  • Section Image
See All Agents

Map

Source: Lakeway Area Association of REALTORS®

MLS Number: 709544

Lakeway Area Association of REALTORS®

APN: 024N-G-050.00

Your Personal Tour Guide

Ask me questions while you tour the home.