
Colton Harris
XLV Collective Properties
(720) 802-4201
54 Total Sales
1 in Rifle
$600,000 Price
Estimated Value: $513,182 - $539,000
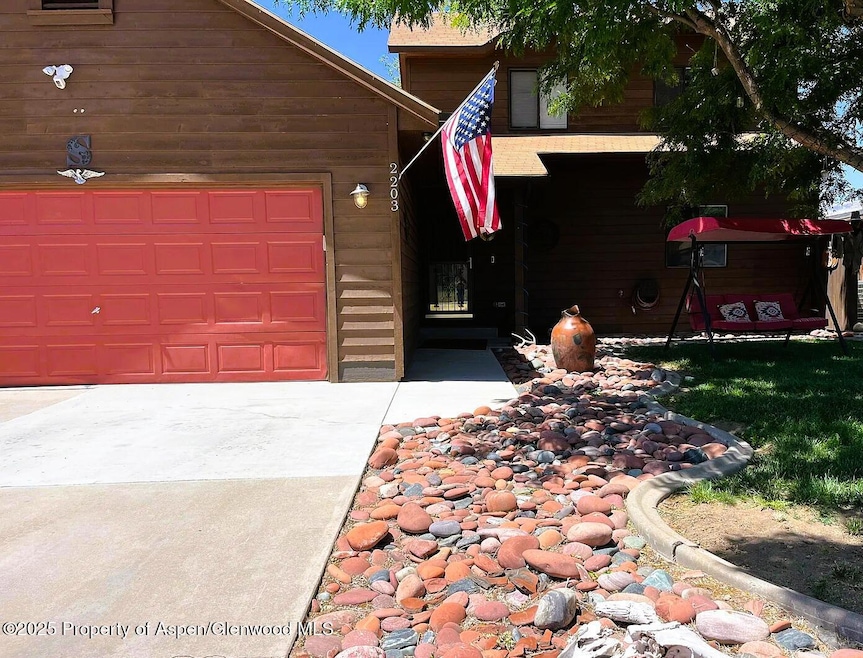
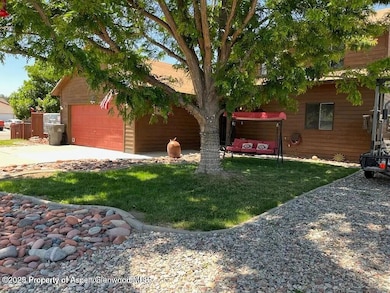
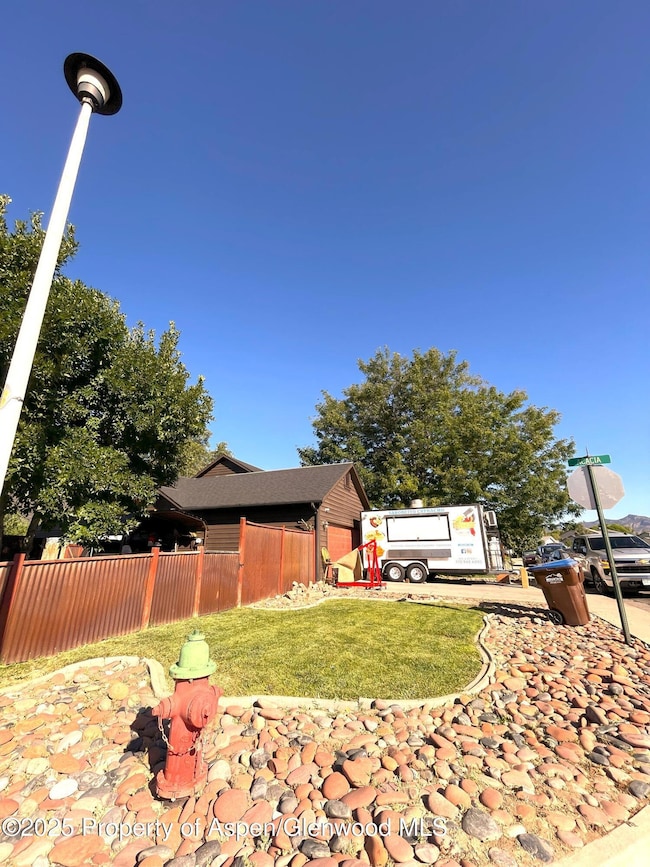
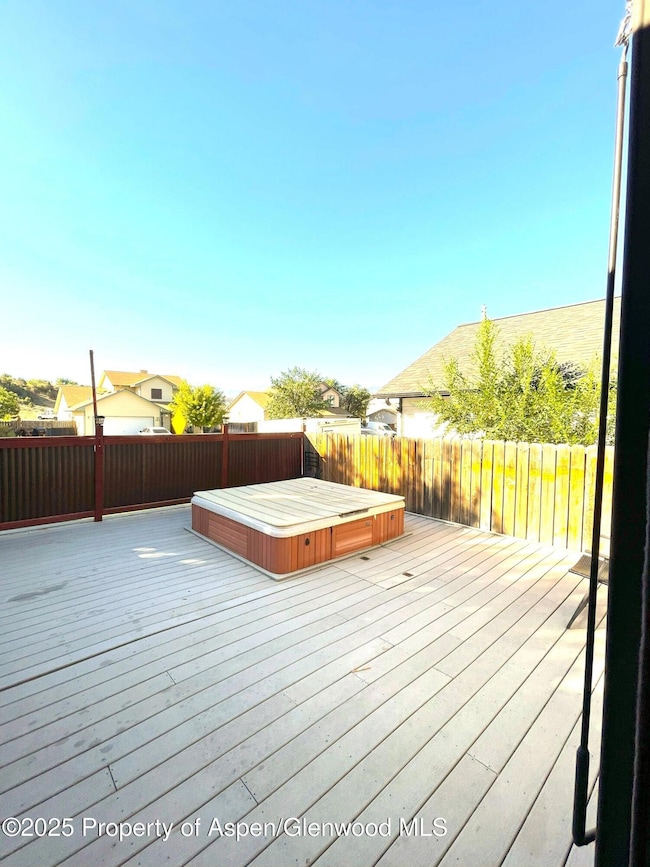
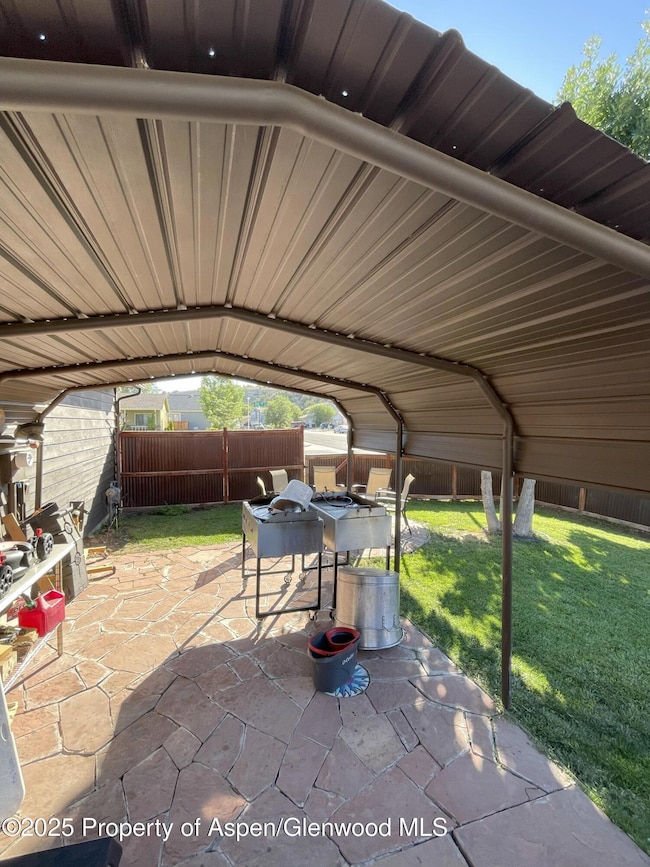
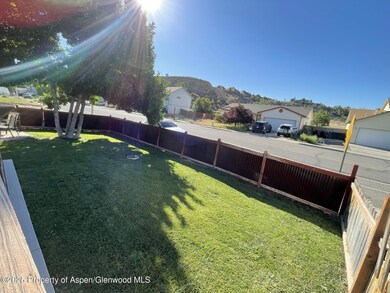
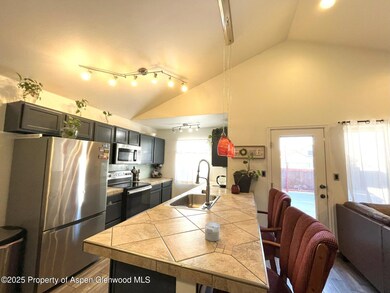
Motivated Seller has in the last few days installed New Flooring and applied New Paint. Move in ready 4-bedroom, 2-bathroom home nestled on cozy corner lot with newer roof and water heater. Home offers peace of mind, comfort in location and close proximity to town. The primary suite is private in upstairs location featuring a full bathroom, while three additional bedrooms and a second full bath are conveniently located on the main level. Kitchen has been moderately updated, blending functionality with style. Step outside to enjoy the spacious patio--complete with a relaxing hot tub that stays. Whether you're unwinding or entertaining, this outdoor space is a true retreat. A 2-car attached garage and a generously sized shed--currently used as a workshop or workspace with electricity, heating, and air conditioning offers great versatility for hobbyists or remote workers to create their ideal space. Privacy, practicality, and charm. Don't miss the opportunity to make this delightful property your new home!
Last Agent to Sell the Property
FreeByrd Real Estate Brokerage Phone: (970) 984-9384 License #EI1032545 Listed on: 11/14/2025
Co-Listed By
non- member
Non-Member Office Brokerage Phone: (970) 984-9384
We collect this data history from publicly available records. To have your information removed, we recommend requesting removal directly through your county’s website.
Colton Harris
XLV Collective Properties
(720) 802-4201
54 Total Sales
1 in Rifle
$600,000 Price
The Real Estate Rob Team
RONIN REAL ESTATE PROFESSIONALS ERA POWERED
(970) 296-5344
169 Total Sales
1 in Rifle
$491,500 Price
Terri Montano
DIAMOND REALTY & PROPERTY, LLC
(970) 812-1822
116 Total Sales
2 in Rifle
$362,500 Price Range
Aaron Ault
Pacific Auction & Realty
(866) 455-8310
30 Total Sales
1 in Rifle
$280,000 Price
Gerald Mohl
Slifer Smith & Frampton RFV
(970) 404-8280
26 Total Sales
3 in Rifle
$125K - $485K Price Range
Trudi Watkins-Johnson
Trudi Watkins Real Estate LLC
(970) 355-3438
13 Total Sales
1 in Rifle
$416,000 Price
We collect this data history from publicly available records. To have your information removed, we recommend requesting removal directly through your county’s website.
| Date | Buyer | Sale Price | Title Company |
|---|---|---|---|
| $536,000 | Title Company Of The Rockies | ||
| Perdomo Maribel | $400,000 | -- | |
| Saldana Ernesto | -- | Title Company Of The Rockies | |
| Saldana Ernest | -- | None Available | |
| Saldana Ernest | -- | None Available | |
| Saldana Ernest | $298,000 | Title Company Of The Rockies | |
| Hyde Corie E | -- | Ats | |
| Wells Fargo Bank Na | -- | None Available | |
| Secretary Of Housing & Urban Development | -- | None Available | |
| Orellana Saul | $215,000 | -- | |
| -- | $114,100 | -- | |
| -- | $14,200 | -- |
We collect this data history from publicly available records. To have your information removed, we recommend requesting removal directly through your county’s website.
| Date | Status | Borrower | Loan Amount |
|---|---|---|---|
| Open | $20,582 | ||
| Open | Ortiz Ronald | $514,560 | |
| Closed | Perdomo Maribel | $380,000 | |
| Previous Owner | Saldana Ernesto | $312,306 | |
| Previous Owner | Saldana Ernest | $293,176 | |
| Previous Owner | Saldena Emest | $14,658 | |
| Previous Owner | Hyde Corie E | $99,200 | |
| Previous Owner | Orellana Saul | $240,555 | |
| Previous Owner | Orellana Saul | $215,000 | |
| Previous Owner | Stewart Joseph W | $60,000 |
We collect this data history from publicly available records. To have your information removed, we recommend requesting removal directly through your county’s website.
| Date | Event | Price | List to Sale | Price per Sq Ft | Prior Sale |
|---|---|---|---|---|---|
| 05/08/2026 05/08/26 | Sold | $536,000 | -4.3% | $385 / Sq Ft | |
| 03/14/2026 03/14/26 | Price Changed | $560,000 | -0.9% | $402 / Sq Ft | |
| 01/06/2026 01/06/26 | Price Changed | $565,000 | -2.6% | $405 / Sq Ft | |
| 11/14/2025 11/14/25 | For Sale | $580,000 | +45.0% | $416 / Sq Ft | |
| 08/31/2022 08/31/22 | Sold | $400,000 | -11.1% | $287 / Sq Ft | View Prior Sale |
| 07/21/2022 07/21/22 | Pending | -- | -- | -- | |
| 06/18/2022 06/18/22 | For Sale | $450,000 | +50.6% | $323 / Sq Ft | |
| 07/09/2018 07/09/18 | Sold | $298,900 | 0.0% | $214 / Sq Ft | View Prior Sale |
| 06/06/2018 06/06/18 | Pending | -- | -- | -- | |
| 06/01/2018 06/01/18 | For Sale | $298,900 | +129.9% | $214 / Sq Ft | |
| 04/20/2012 04/20/12 | Sold | $130,000 | +4.0% | $94 / Sq Ft | View Prior Sale |
| 03/12/2012 03/12/12 | Pending | -- | -- | -- | |
| 02/29/2012 02/29/12 | For Sale | $125,000 | -- | $90 / Sq Ft |
We collect this data history from publicly available records. To have your information removed, we recommend requesting removal directly through your county’s website.
| Year | Tax Paid | Tax Assessment Tax Assessment Total Assessment is a certain percentage of the fair market value that is determined by local assessors to be the total taxable value of land and additions on the property. | Land | Improvement |
|---|---|---|---|---|
| 2025 | $6,364 | $26,520 | $3,250 | $23,270 |
| 2024 | $6,364 | $25,520 | $3,510 | $22,010 |
| 2023 | $6,571 | $25,520 | $3,510 | $22,010 |
| 2022 | $1,547 | $21,600 | $3,820 | $17,780 |
| 2021 | $1,776 | $22,220 | $3,930 | $18,290 |
| 2020 | $1,503 | $20,550 | $2,860 | $17,690 |
| 2019 | $1,422 | $20,550 | $2,860 | $17,690 |
| 2018 | $1,107 | $15,630 | $2,660 | $12,970 |
| 2017 | $1,000 | $15,630 | $2,660 | $12,970 |
| 2016 | $731 | $12,940 | $2,550 | $10,390 |
| 2015 | $675 | $12,940 | $2,550 | $10,390 |
| 2014 | $550 | $10,460 | $1,750 | $8,710 |
Seller's Agent in 2026
Jennie Marcotte
FreeByrd Real Estate
(970) 379-3232
56 Total Sales
NM
Seller Co-Listing Agent in 2026
non- member
Non-Member Office
Buyer's Agent in 2026
Naomi Adler
Western Slope Real Estate
(970) 985-2017
47 Total Sales
CR
Seller's Agent in 2022
Christopher Romme
Kim McKinley
IS
Buyer's Agent in 2022
Irma Starbuck
The Property Shop
(970) 274-6239
59 Total Sales
Seller's Agent in 2018
Shannon Kyle
Cheryl&Co. Real Estate, LLC
(970) 379-7517
65 Total Sales
Source: Aspen Glenwood MLS
MLS Number: 190802
APN: R363555
Disclaimer: Certain information contained herein is derived from information provided by parties other than Homes.com. All information provided is deemed reliable, but is not guaranteed to be accurate and should be independently verified.
IDX information is provided exclusively for personal, non-commercial use, and may not be used for any purpose other than to identify prospective properties consumers may be interested in purchasing. Information is deemed reliable but not guaranteed.
Ask me questions while you tour the home.