
David Browning
Coldwell Banker Realty, Anders
(513) 854-6833
103 Total Sales
1 in Norwood
$320,000 Price




Estimated Value: $324,746
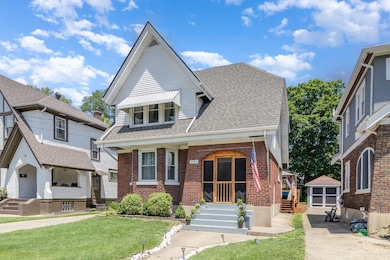
Discover this beautifully maintained home where character meets comfort in every corner. Step onto the charming screened-in front porch, the perfect spot to unwind with a morning coffee or evening read. Inside, the spacious layout offers an open living area with natural light pouring in, a cozy fireplace, hardwood floors throughout and well-appointed kitchen ideal for both entertaining and everyday living. Three comfortable bedrooms and stylish baths provide restful haven and flexibility for guests or a home office. Out back, discover a true backyard retreat featuring a koi pond with a peaceful fountain, surrounded by beautiful landscaping that brings a sense of calm and privacy. A 2-car detached garage provides ample space for vehicles, hobbies, or storage. Convenient access to schools, parks, and shopping, this home blends comfort, style, and lifestyle in one beautiful package. Don't miss the chance to make this your forever home!
Last Agent to Sell the Property
Pivot Realty Group, LLC License #2022004282 Listed on: 06/26/2025
We collect this data history from publicly available records. To have your information removed, we recommend requesting removal directly through your county’s website.
David Browning
Coldwell Banker Realty, Anders
(513) 854-6833
103 Total Sales
1 in Norwood
$320,000 Price
Morna Stansbury
Comey & Shepherd
(513) 878-1350
77 Total Sales
3 in Norwood
$235K - $315K Price Range
Jinhong Xia
OwnerLand Realty, Inc.
(937) 800-4737
100 Total Sales
1 in Norwood
$188,000 Price
Gayatri Chandran
Coldwell Banker Realty
(513) 993-6998
81 Total Sales
1 in Norwood
$200,000 Price
Edward Lindenschmidt
Keller Williams Advisors
(513) 599-8883
190 Total Sales
1 in Norwood
$247,500 Price
Tracy Winkler
Comey & Shepherd
(513) 808-9789
160 Total Sales
1 in Norwood
$333,000 Price
We collect this data history from publicly available records. To have your information removed, we recommend requesting removal directly through your county’s website.
| Date | Event | Price | List to Sale | Price per Sq Ft | Prior Sale |
|---|---|---|---|---|---|
| 07/28/2025 07/28/25 | Sold | $325,000 | 0.0% | $214 / Sq Ft | |
| 06/28/2025 06/28/25 | Pending | -- | -- | -- | |
| 06/26/2025 06/26/25 | For Sale | $325,000 | +144.4% | $214 / Sq Ft | |
| 01/26/2017 01/26/17 | Off Market | $133,000 | -- | -- | |
| 10/28/2016 10/28/16 | Sold | $133,000 | -6.9% | $88 / Sq Ft | View Prior Sale |
| 09/26/2016 09/26/16 | Pending | -- | -- | -- | |
| 09/09/2016 09/09/16 | For Sale | $142,900 | -- | $94 / Sq Ft |
We collect this data history from publicly available records. To have your information removed, we recommend requesting removal directly through your county’s website.
| Year | Tax Paid | Tax Assessment Tax Assessment Total Assessment is a certain percentage of the fair market value that is determined by local assessors to be the total taxable value of land and additions on the property. | Land | Improvement |
|---|---|---|---|---|
| 2025 | $2,965 | $57,184 | $11,820 | $45,364 |
| 2024 | $2,884 | $57,184 | $11,820 | $45,364 |
| 2023 | $2,959 | $57,184 | $11,820 | $45,364 |
| 2022 | $3,294 | $53,540 | $8,950 | $44,590 |
| 2021 | $3,173 | $53,068 | $8,950 | $44,118 |
| 2020 | $3,181 | $53,068 | $8,950 | $44,118 |
| 2019 | $3,018 | $46,551 | $7,851 | $38,700 |
| 2018 | $3,021 | $46,551 | $7,851 | $38,700 |
| 2017 | $2,851 | $46,551 | $7,851 | $38,700 |
| 2016 | $1,561 | $24,502 | $7,378 | $17,124 |
| 2015 | $1,387 | $24,502 | $7,378 | $17,124 |
| 2014 | $1,387 | $24,502 | $7,378 | $17,124 |
| 2013 | $2,217 | $39,694 | $7,851 | $31,843 |
Seller's Agent in 2025
David Wiener
Pivot Realty Group, LLC
(859) 916-0728
68 Total Sales
TP
Buyer's Agent in 2025
Tavis Patton
Pivot Realty Group, LLC
(859) 443-2985
61 Total Sales
SM
Seller's Agent in 2016
Stephanie Meyer
OwnerLand Realty, Inc.
BL
Buyer's Agent in 2016
Brett Lowery
Pivot Realty Group, LLC
(937) 974-5631
7 Total Sales
Source: MLS of Greater Cincinnati (CincyMLS)
MLS Number: 1845844
APN: 651-0003-0265
Disclaimer: Certain information contained herein is derived from information provided by parties other than Homes.com. All information provided is deemed reliable, but is not guaranteed to be accurate and should be independently verified.
The data relating to real estate for sale on this website comes in part from the Broker Reciprocity programs of the MLS of Greater Cincinnati, Inc.. Those listings held by brokerage firms other than Ten-X are marked with the Broker Reciprocity logo and house icon. The properties displayed may not be all of the properties available through Broker Reciprocity.
IDX information is provided exclusively for personal, non-commercial use, and may not be used for any purpose other than to identify prospective properties consumers may be interested in purchasing.
Information is deemed reliable but not guaranteed.
Ten-X does not display the entire Cincinnati MLS Broker Reciprocity™ database on this web site. The listings of some real estate brokerage firms have been excluded.
Copyright 2026, MLS of Greater Cincinnati, Inc. All rights reserved
Ask me questions while you tour the home.