
Brian Bell
Epique Realty
(502) 677-3230
51 Total Sales
9 in New Albany
$125K - $395K Price Range

Estimated Value: $242,283
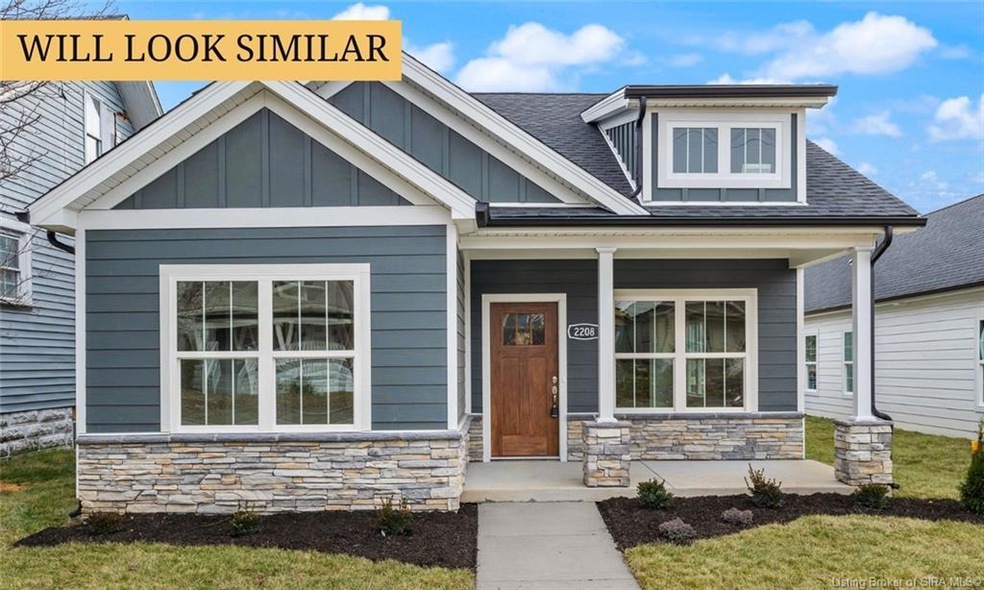
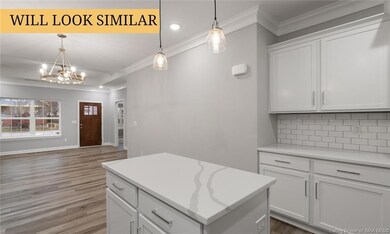
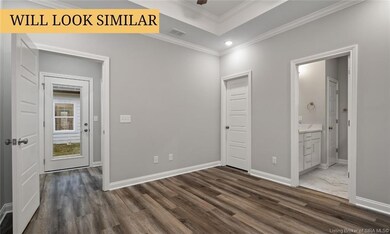
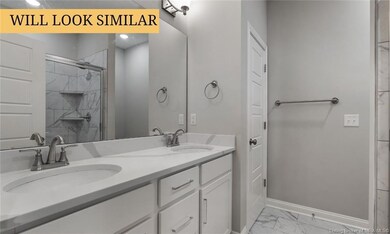
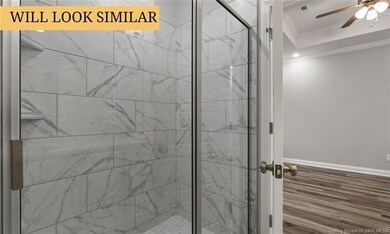
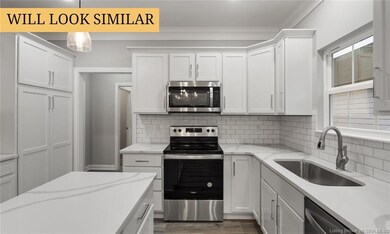
The Eliza’s exterior features craftsman style charm that blends in with the history of New Albany. This home features a 3 bedroom, 2 bath split layout with the primary bedroom tucked away from all of the hustle and bustle of the main living areas. The Eliza's showcases a large front porch and side porch that is tucked away behind the kitchen for morning coffee or evening firepit hang outs. There are also plenty of upgrades in this home with white painted shaker cabinets and quartz countertops in the kitchen and both bathrooms. All main areas, including the primary bedroom have a luxury vinyl plank with the bathrooms getting all tile floors. This home features a split bedroom layout, a side porch that is tucked away behind the kitchen, an oversized laundry room, and a primary suite that showcases a large walk-in closet, an all-tile shower and dual sinks. Lastly, The Eliza has an OVERSIZED two car attached garage that backups to the alley and a driveway with ample parking.
Last Agent to Sell the Property
NextHome Wilson Real Estate License #RB14039248 Listed on: 04/02/2024
Last Buyer's Agent
NextHome Wilson Real Estate License #RB14039248 Listed on: 04/02/2024
Brian Bell
Epique Realty
(502) 677-3230
51 Total Sales
9 in New Albany
$125K - $395K Price Range
George Green
Green Team Real Estate Services
(502) 586-5440
334 Total Sales
2 in New Albany
$162K - $355K Price Range
Sharon Handy
Real Estate Go To
(502) 747-9347
47 Total Sales
7 in New Albany
$137K - $1.3M Price Range
Chris Koerner
Property Advancement Realty
(812) 920-5816
198 Total Sales
45 in New Albany
$72K - $385K Price Range
Ashley Bullington
Debby Broughton Realty
(812) 213-4264
93 Total Sales
1 in New Albany
$325,000 Price
Julie Gamble
JPAR Aspire
(812) 382-3451
60 Total Sales
4 in New Albany
$185K - $251K Price Range
We collect this data history from publicly available records. To have your information removed, we recommend requesting removal directly through your county’s website.
| Date | Event | Price | List to Sale | Price per Sq Ft |
|---|---|---|---|---|
| 09/19/2024 09/19/24 | Sold | $250,000 | -10.7% | $217 / Sq Ft |
| 05/28/2024 05/28/24 | Pending | -- | -- | -- |
| 04/02/2024 04/02/24 | For Sale | $279,900 | -- | $243 / Sq Ft |
Seller's Agent in 2024
Matthew Toole
NextHome Wilson Real Estate
(812) 557-9665
53 Total Sales
Source: Southern Indiana REALTORS® Association
MLS Number: 202406874
APN: 22-05-02-900-938.002-008
Disclaimer: Certain information contained herein is derived from information provided by parties other than Homes.com. All information provided is deemed reliable, but is not guaranteed to be accurate and should be independently verified.
IDX information is provided exclusively for consumers’ personal, noncommercial use, and it may not be used for any purpose other than to identify prospective properties consumers may be interested in purchasing. Listing data is deemed reliable but is not guaranteed accurate by the SIRA MLS.
Ask me questions while you tour the home.