
Irais Torres
Fulton Grace Realty
(224) 808-4852
40 Total Sales
1 in Hermosa
$585,900 Price
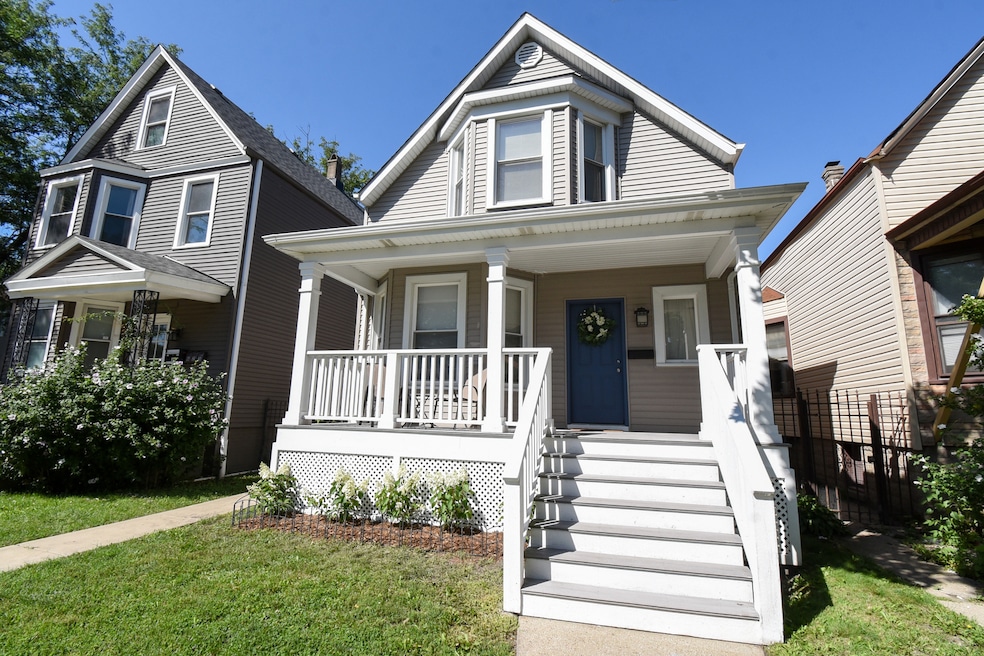


Recently rehabbed Hermosa Victorian style home on wide lot with plenty of space to expand! This home has newer carpet throughout with gorgeous hardwood floors underneath, formal dining room with original hutch, plus large kitchen with eat-in area. Covered back porch great for seasonal storage. Electrical wiring updated throughout, newer windows, siding, soffits, fascia in the entire home, quaint covered front porch. Full unfinished basement awaits your ideas! Detached 2 car garage with additional gated parking pad for 3rd car parking. Currently lives as single family home, although zoned 2 unit. 2nd floor kitchen utilities in tact should buyer wish to bring back to 2 flat or multi-generational layout. Invest in rapidly appreciating Hermosa and enjoy easy Metra access as well as the playground and splash pad at Hermosa Park out your back door.
Last Agent to Sell the Property
Baird & Warner License #475149718 Listed on: 09/03/2025
We collect this data history from publicly available records. To have your information removed, we recommend requesting removal directly through your county’s website.
Irais Torres
Fulton Grace Realty
(224) 808-4852
40 Total Sales
1 in Hermosa
$585,900 Price
Brenda Martinez
RE/MAX LOYALTY
(833) 716-6041
98 Total Sales
2 in Hermosa
$374K - $380K Price Range
Isamar Gomez
Smart Home Realty
(888) 366-3032
58 Total Sales
1 in Hermosa
$335,000 Price
Melissa Stanley
Baird & Warner
(888) 604-4093
46 Total Sales
1 in Hermosa
$405,000 Price
Jose Campoverde
Chicagoland Brokers, Inc.
(773) 830-6812
26 Total Sales
1 in Hermosa
$445,000 Price
Patrick Kosnick
@properties Christie's International Real Estate
(877) 760-4374
27 Total Sales
1 in Hermosa
$390,000 Price
We collect this data history from publicly available records. To have your information removed, we recommend requesting removal directly through your county’s website.
| Date | Buyer | Sale Price | Title Company |
|---|---|---|---|
| $435,000 | None Listed On Document | ||
| Morales Dion E | $251,000 | Chicago Title Insurance Co | |
| Co Y Not Property Management Llc Serie | -- | Chicago Title Insurance Co | |
| Friedle Steven B | $70,000 | Multiple | |
| Luna Willebaldo | -- | -- | |
| Luna Willebaldo | $195,000 | -- | |
| Lozano Juan | -- | -- | |
| Lozano Juan | $143,000 | Professional National Title |
We collect this data history from publicly available records. To have your information removed, we recommend requesting removal directly through your county’s website.
| Date | Status | Borrower | Loan Amount |
|---|---|---|---|
| Open | $413,250 | ||
| Previous Owner | Morales Devon | $25,000 | |
| Previous Owner | Morales Dion E | $223,000 | |
| Closed | Morales Dion E | $246,453 | |
| Previous Owner | Luna Willebaldo | $225,000 | |
| Previous Owner | Luna Willebaldo | $192,023 | |
| Previous Owner | Lozano Juan | $141,820 |
We collect this data history from publicly available records. To have your information removed, we recommend requesting removal directly through your county’s website.
| Date | Event | Price | List to Sale | Price per Sq Ft |
|---|---|---|---|---|
| 10/14/2025 10/14/25 | Sold | $435,000 | +8.8% | -- |
| 09/08/2025 09/08/25 | Pending | -- | -- | -- |
| 09/03/2025 09/03/25 | For Sale | $400,000 | -- | -- |
We collect this data history from publicly available records. To have your information removed, we recommend requesting removal directly through your county’s website.
| Year | Tax Paid | Tax Assessment Tax Assessment Total Assessment is a certain percentage of the fair market value that is determined by local assessors to be the total taxable value of land and additions on the property. | Land | Improvement |
|---|---|---|---|---|
| 2025 | $5,064 | $31,000 | $13,875 | $17,125 |
| 2024 | $5,064 | $31,000 | $13,875 | $17,125 |
| 2023 | $4,937 | $24,000 | $11,250 | $12,750 |
| 2022 | $4,937 | $24,000 | $11,250 | $12,750 |
| 2021 | $4,827 | $24,003 | $11,253 | $12,750 |
| 2020 | $3,964 | $17,792 | $5,437 | $12,355 |
| 2019 | $4,109 | $20,451 | $5,437 | $15,014 |
| 2018 | $4,040 | $20,451 | $5,437 | $15,014 |
| 2017 | $5,222 | $24,260 | $4,875 | $19,385 |
| 2016 | $4,859 | $24,260 | $4,875 | $19,385 |
| 2015 | $4,446 | $24,260 | $4,875 | $19,385 |
| 2014 | $3,900 | $21,021 | $4,500 | $16,521 |
| 2013 | $3,823 | $21,021 | $4,500 | $16,521 |
LR
Seller's Agent in 2025
Lindsey Richardson
Baird & Warner
(312) 890-8777
1 in this area
106 Total Sales
Buyer's Agent in 2025
Dalia Cajigas
RE/MAX
(773) 879-4855
2 in this area
79 Total Sales
Seller's Agent in 2014
Vicky Silvano
Real Broker LLC
(773) 848-1201
36 Total Sales
EM
Seller Co-Listing Agent in 2014
Edita Manelis
Baird Warner
Source: Midwest Real Estate Data (MRED)
MLS Number: 12461431
Disclaimer: Certain information contained herein is derived from information provided by parties other than Homes.com. All information provided is deemed reliable, but is not guaranteed to be accurate and should be independently verified.
All data is obtained from various sources and may not have been verified by broker or MLS GRID. Supplied Open House Information is subject to change without notice. All information should be independently reviewed and verified for accuracy. Properties may or may not be listed by the office/agent presenting the information. Some IDX listings have been excluded from this website.
Listings courtesy of Midwest Real Estate Data (MRED) as distributed by MLS GRID.
Based on information submitted to the MLS GRID
Ask me questions while you tour the home.