
Bart Tipton
Bart Tipton, Broker
(661) 384-7043
292 Total Sales
7 in Haggin Oaks
$410K - $960K Price Range
Estimated Value: $722,000 - $870,000
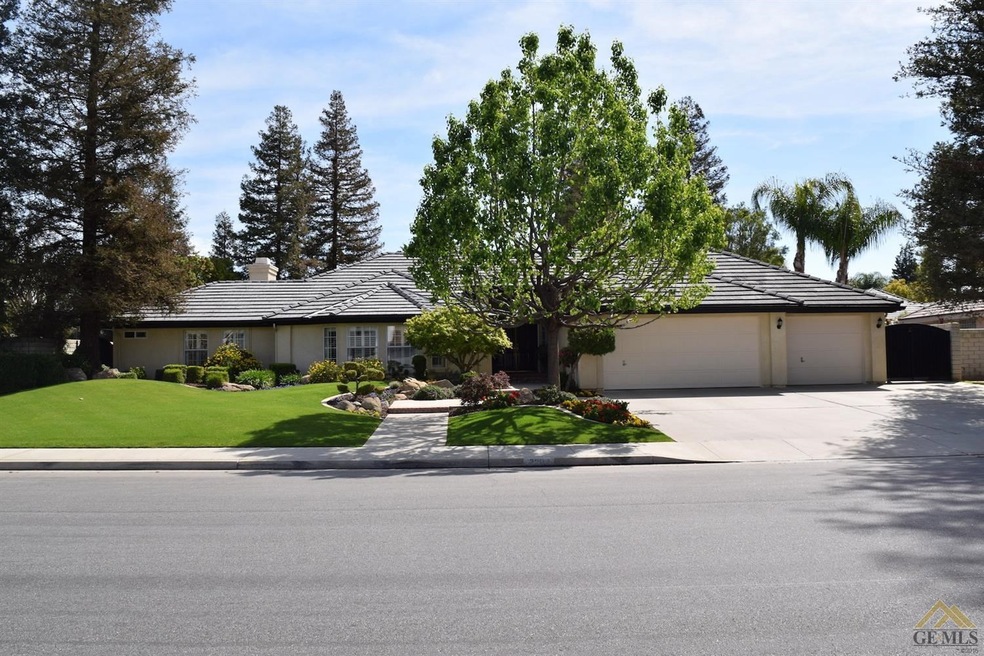
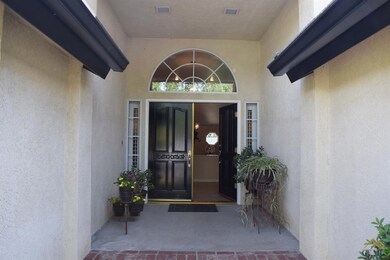
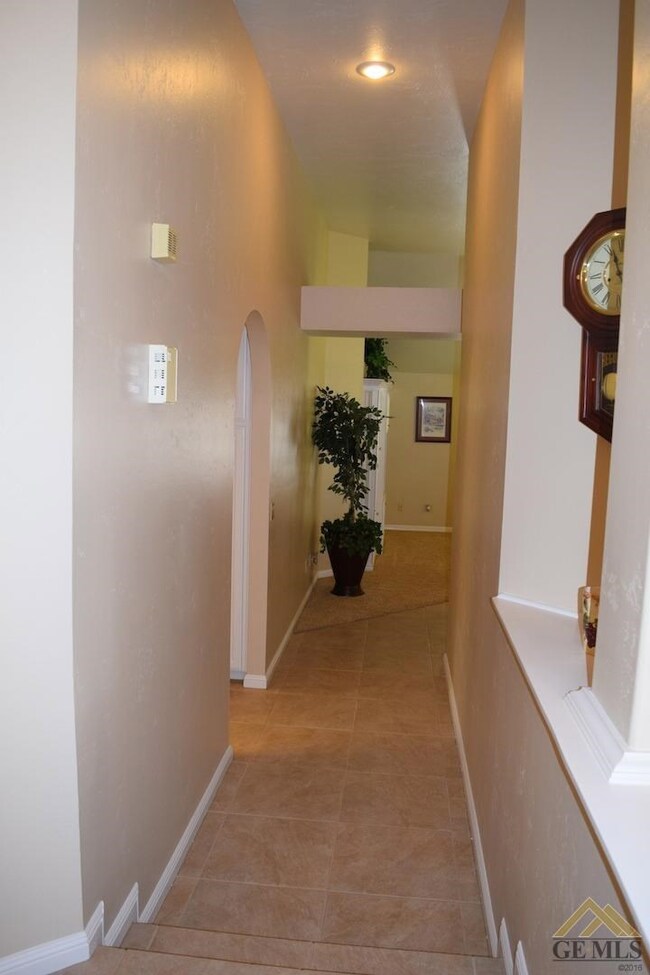
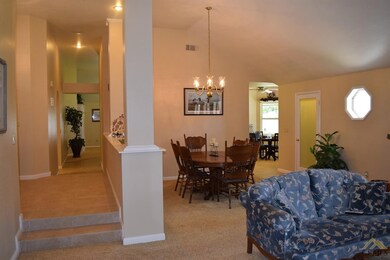
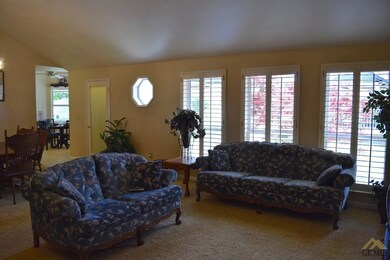
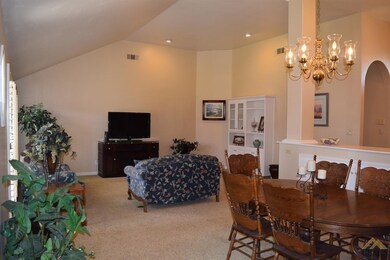
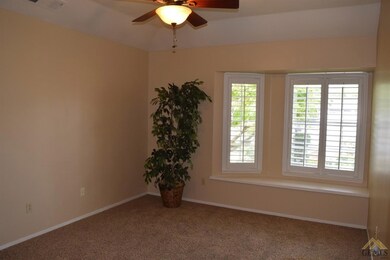
Delightful home in Haggin Oaks, and near school, parks, and walking distance to the Marketplace! Great split wing plan with wonderful master bedroom suite overlooking the beautiful backyard and pool, and offering a generous walk in closet and luxurious master bath. Fabulous, updated kitchen features Commercial style stainless steel Thermador 6 burner stove, warming oven, refrigerator, granite counter tops, and enormous pantry! Huge backyard with built in BBQ and Wolf grill, plus a big, sparkling pool , already fenced, and sporting a second patio. Updated tile roof, and spacious three car garage for all your toys.. this gorgeous home has everything! Book your appointment now!
Last Buyer's Agent
Yamilet Alamillo Sanchez
Brian Hicks Referral Office License #02038177
We collect this data history from publicly available records. To have your information removed, we recommend requesting removal directly through your county’s website.
Bart Tipton
Bart Tipton, Broker
(661) 384-7043
292 Total Sales
7 in Haggin Oaks
$410K - $960K Price Range
William Gordon
Watson Realty
(805) 918-8011
427 Total Sales
14 in Haggin Oaks
$375K - $965K Price Range
Ryan Stevens
Pacific Shore Real Estate, Inc
(661) 404-7474
90 Total Sales
1 in Haggin Oaks
$430,000 Price
Jeff Bussman
Coldwell Banker Preferred,RLT
(661) 404-7926
70 Total Sales
1 in Haggin Oaks
$430,000 Price
Greg Holland
Coldwell Banker Preferred Realtors
(661) 218-2406
205 Total Sales
4 in Haggin Oaks
$232K - $750K Price Range
Shanti Brinsfield
Watson Realty
(661) 387-2585
110 Total Sales
1 in Haggin Oaks
$774,900 Price
We collect this data history from publicly available records. To have your information removed, we recommend requesting removal directly through your county’s website.
| Date | Buyer | Sale Price | Title Company |
|---|---|---|---|
| $516,000 | Ticor Title Co | ||
| Mcknight Cleve D | -- | None Available | |
| Mcknight Cleve D | $484,000 | Ticor Title Company Of Ca | |
| Wade Alan | -- | -- |
We collect this data history from publicly available records. To have your information removed, we recommend requesting removal directly through your county’s website.
| Date | Status | Borrower | Loan Amount |
|---|---|---|---|
| Open | $77,105 | ||
| Open | Green Revios | $501,000 | |
| Previous Owner | Green Revius | $453,100 | |
| Previous Owner | Mcknight Cleve D | $321,000 | |
| Previous Owner | Mcknight Cleve D | $334,000 | |
| Previous Owner | Wade Alan B | $150,000 | |
| Previous Owner | Wade Alan B | $238,365 | |
| Previous Owner | Wade Alan B | $250,750 |
We collect this data history from publicly available records. To have your information removed, we recommend requesting removal directly through your county’s website.
| Date | Event | Price | List to Sale | Price per Sq Ft |
|---|---|---|---|---|
| 07/05/2018 07/05/18 | Sold | $516,000 | -2.6% | $173 / Sq Ft |
| 06/05/2018 06/05/18 | Pending | -- | -- | -- |
| 04/02/2018 04/02/18 | For Sale | $529,950 | -- | $178 / Sq Ft |
We collect this data history from publicly available records. To have your information removed, we recommend requesting removal directly through your county’s website.
| Year | Tax Paid | Tax Assessment Tax Assessment Total Assessment is a certain percentage of the fair market value that is determined by local assessors to be the total taxable value of land and additions on the property. | Land | Improvement |
|---|---|---|---|---|
| 2026 | $7,762 | $587,114 | $142,225 | $444,889 |
| 2025 | $7,623 | $575,603 | $139,437 | $436,166 |
| 2024 | $7,531 | $564,317 | $136,703 | $427,614 |
| 2023 | $7,531 | $553,253 | $134,023 | $419,230 |
| 2022 | $7,247 | $542,406 | $131,396 | $411,010 |
| 2021 | $7,088 | $531,771 | $128,820 | $402,951 |
| 2020 | $7,099 | $526,320 | $127,500 | $398,820 |
| 2019 | $6,826 | $526,320 | $127,500 | $398,820 |
| 2018 | $5,967 | $460,000 | $115,000 | $345,000 |
| 2017 | $6,201 | $478,000 | $120,000 | $358,000 |
| 2016 | $5,605 | $454,000 | $114,000 | $340,000 |
| 2015 | $5,665 | $456,000 | $114,000 | $342,000 |
| 2014 | $5,723 | $464,000 | $116,000 | $348,000 |
Seller's Agent in 2018
Terri Collins
Watson Realty
(661) 332-2230
10 in this area
335 Total Sales
YA
Buyer's Agent in 2018
Yamilet Alamillo Sanchez
Brian Hicks Referral Office
Source: Bakersfield Association of REALTORS® / GEMLS
MLS Number: 21803977
APN: 512-371-03-00-6
Disclaimer: Certain information contained herein is derived from information provided by parties other than Homes.com. All information provided is deemed reliable, but is not guaranteed to be accurate and should be independently verified.
Information is deemed reliable but not guaranteed.
Copyright Golden Empire MLS, Inc. 2026.
Ask me questions while you tour the home.