2204 Tidal View Garth Abingdon, MD 21009
Bel Air South AreaEstimated Value: $316,429
Highlights
- Open Floorplan
- Wood Flooring
- Attic
- Traditional Architecture
- Garden View
- Eat-In Kitchen
About This Home
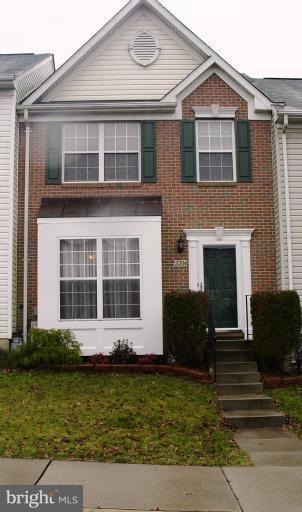
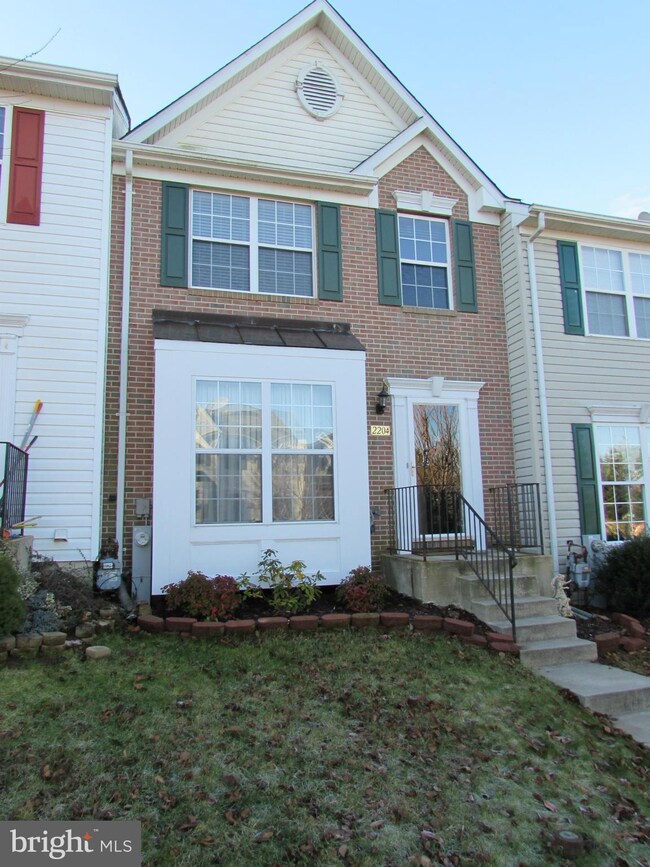
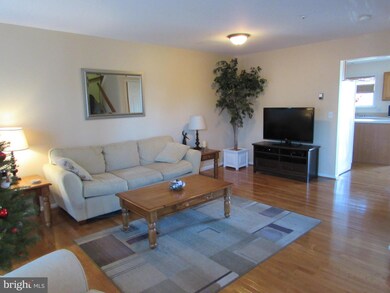
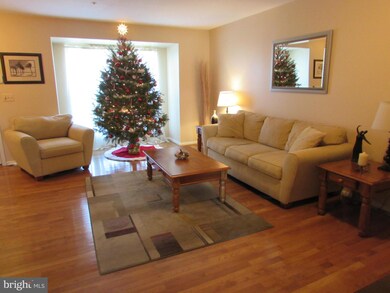
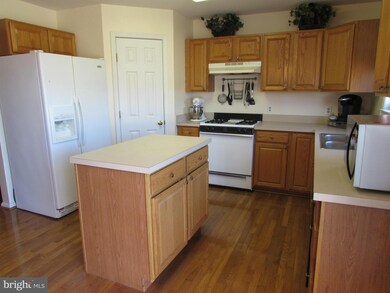
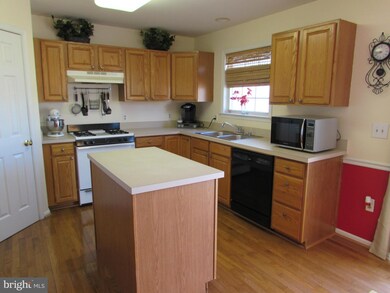
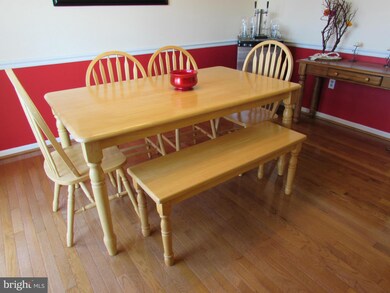
20' WIDE TH, Shows like a Model. 3BR. 2.5 BA w/3 Finished Levels. Fresh paint. Open floor plan - entry level LR/DR 20x18 plus Bay Window. Lg Kit, Island, eat-in w/breakfast room, walk-in Pantry. Lg MB & HUGE W/I closet & dressing area. Updated Bath, Lg FR w/ new carpet plus separate,unfinished Utility/Laundry w/walk-out. 14x12 New Deck off Kit overlooking open area, Ample storage. Well Maintained
Last Agent to Sell the Property
Terry Stafford
(443) 512-0090 broker@americanpremierrealtymd.com American Premier Realty, LLC Listed on: 12/27/2014

Last Buyer's Agent
Michael McIntyre
(410) 918-9740 mike@mikemcintyreteam.com Real Estate Professionals, Inc. License #621145
Townhouse Details
Home Type
- Townhome
Est. Annual Taxes
- $2,021
Year Built
- Built in 1997
Lot Details
- 2,000 Sq Ft Lot
- Two or More Common Walls
- Property is in very good condition
HOA Fees
- $47 Monthly HOA Fees
Home Design
- Traditional Architecture
- Brick Exterior Construction
- Asphalt Roof
Interior Spaces
- Property has 3 Levels
- Open Floorplan
- Chair Railings
- Recessed Lighting
- Double Pane Windows
- Window Treatments
- Bay Window
- Casement Windows
- Window Screens
- Sliding Doors
- Insulated Doors
- Six Panel Doors
- Family Room
- Combination Dining and Living Room
- Utility Room
- Wood Flooring
- Garden Views
- Home Security System
- Attic
Kitchen
- Eat-In Kitchen
- Gas Oven or Range
- Range Hood
- Microwave
- Ice Maker
- Dishwasher
- Kitchen Island
- Disposal
Bedrooms and Bathrooms
- 3 Bedrooms
- 2.5 Bathrooms
Laundry
- Dryer
- Washer
Partially Finished Basement
- Basement Fills Entire Space Under The House
- Connecting Stairway
- Rear Basement Entry
- Sump Pump
Parking
- Parking Space Number Location: 2
- On-Street Parking
Utilities
- Forced Air Heating and Cooling System
- Heating System Uses Natural Gas
- Natural Gas Water Heater
- Fiber Optics Available
- Multiple Phone Lines
Listing and Financial Details
- Tax Lot 249
- Assessor Parcel Number 1301285939
Community Details
Overview
- $12 Other Monthly Fees
- Winters Run Manor Community
- Winters Run Manor Subdivision
Additional Features
- Common Area
- Storm Doors
Ownership History
We collect this data history from publicly available records. To have your information removed, we recommend requesting removal directly through your county’s website.
Purchase Details
Home Financials for this Owner
Home Financials are based on the most recent Mortgage that was taken out on this home.Purchase Details
Purchase Details
Home Financials for this Owner
Home Financials are based on the most recent Mortgage that was taken out on this home.Purchase Details
Purchase Details
Home Values in the Area
Average Home Value in this Area
Purchase History
We collect this data history from publicly available records. To have your information removed, we recommend requesting removal directly through your county’s website.
| Date | Buyer | Sale Price | Title Company |
|---|---|---|---|
| $196,000 | Goldstar Title Company | ||
| Mcveigh Margaret Jennifer | -- | -- | |
| Mcveigh Margaret Jennifer | -- | -- | |
| Mcveigh Margaret Jennifer | $144,900 | -- | |
| Hutchins Mark | $119,815 | -- |
Mortgage History
We collect this data history from publicly available records. To have your information removed, we recommend requesting removal directly through your county’s website.
| Date | Status | Borrower | Loan Amount |
|---|---|---|---|
| Open | $176,377 | ||
| Closed | Galloway Joseph D | $200,214 | |
| Previous Owner | Mcveigh Margaret Jennifer | $146,014 | |
| Previous Owner | Mcveigh Margaret Jennifer | $158,847 |
Tax History
We collect this data history from publicly available records. To have your information removed, we recommend requesting removal directly through your county’s website.
| Year | Tax Paid | Tax Assessment Tax Assessment Total Assessment is a certain percentage of the fair market value that is determined by local assessors to be the total taxable value of land and additions on the property. | Land | Improvement |
|---|---|---|---|---|
| 2026 | $2,838 | $260,400 | $65,000 | $195,400 |
| 2025 | $2,486 | $244,267 | $0 | $0 |
| 2024 | $2,486 | $228,133 | $0 | $0 |
| 2023 | $2,311 | $212,000 | $65,000 | $147,000 |
| 2022 | $2,254 | $206,800 | $0 | $0 |
| 2021 | $2,266 | $201,600 | $0 | $0 |
| 2020 | $2,266 | $196,400 | $65,000 | $131,400 |
| 2019 | $2,177 | $188,667 | $0 | $0 |
| 2018 | $2,069 | $180,933 | $0 | $0 |
| 2017 | $1,981 | $173,200 | $0 | $0 |
| 2016 | $140 | $173,200 | $0 | $0 |
| 2015 | -- | $173,200 | $0 | $0 |
| 2014 | -- | $175,100 | $0 | $0 |
Map
Source: Bright MLS
MLS Number: 1003285134
APN: 01-285939
Disclaimer: Certain information contained herein is derived from information provided by parties other than Homes.com. All information provided is deemed reliable, but is not guaranteed to be accurate and should be independently verified.
The data relating to real estate for sale on this website appears in part through the BRIGHT Internet Data Exchange program, a voluntary cooperative exchange of property listing data between licensed real estate brokerage firms, and is provided by BRIGHT through a licensing agreement.
Listing information is from various brokers who participate in the Bright MLS IDX program and not all listings may be visible on the site.
The property information being provided on or through the website is for the personal, non-commercial use of consumers and such information may not be used for any purpose other than to identify prospective properties consumers may be interested in purchasing.
Some properties which appear for sale on the website may no longer be available because they are for instance, under contract, sold or are no longer being offered for sale.
Property information displayed is deemed reliable but is not guaranteed.
Copyright 2026 Bright MLS, Inc.
- 2222 Tidal View Garth
- 2215 Tidal View Garth
- 2138 Kyle Green Rd
- 2164 Kyle Green Rd
- 705 Singer Rd
- 737 Shallow Ridge Ct
- 715 Shallow Ridge Ct
- 2161 Haven Oak Ct
- 3134 Freestone Ct
- 413 Foreland Garth
- 3163 Freestone Ct
- 636 Nanticoke Ct
- 607 Nanticoke Ct
- 697 Kirkcaldy Way
- 3026 Tipton Way
- 304 Sunray Ct
- 303 Lothian Way Unit 303
- 602 N Branch Ct
- 725 Perthshire Place
- 203 Ferring Ct
- 2208 Tidal View Garth
- 2206 Tidal View Garth
- 2210 Tidal View Garth
- 2202 Tidal View Garth
- 2212 Tidal View Garth
- 2200 Tidal View Garth
- 2214 Tidal View Garth
- 2216 Tidal View Garth
- 2218 Tidal View Garth
- 2220 Tidal View Garth
- 2207 Tidal View Garth
- 2209 Tidal View Garth
- 2211 Tidal View Garth
- 2213 Tidal View Garth
- 2205 Tidal View Garth
- 2224 Tidal View Garth
- 2203 Tidal View Garth
- 2201 Tidal View Garth
- 2219 Tidal View Garth
- 2221 Tidal View Garth
Ask me questions while you tour the home.