
Lori Melbostad
Real Broker LLC
(612) 360-2651
67 Total Sales
2 in Lincoln Park
$210,000 Price Range
Estimated Value: $200,685
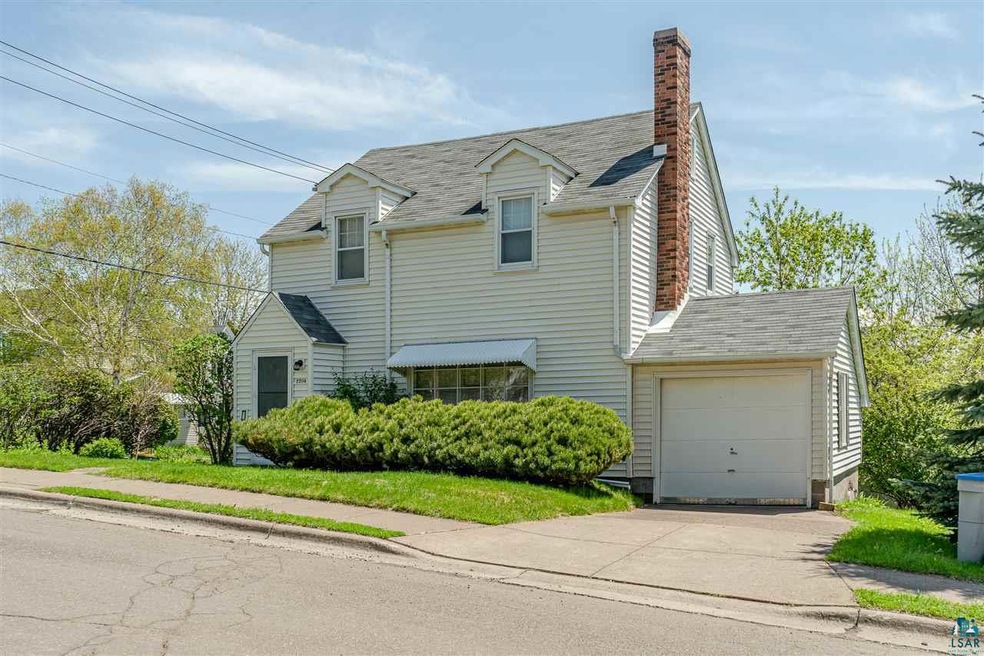
This is the home you have been waiting for! Do not miss this adorable 3 bedroom, 1 bath home with single garage and driveway on a corner lot! This home has all the original character and charm! As you walk into this home, you are greeted with an open and bright living room complete with wood burning fireplace! A separate dining room is great for entertaining your guests and kitchen offers plenty of space to add an island or another small table. Upstairs you will find a large master bedroom, two additional bedrooms and a full bath. With a great location, easy access to trails and a price that cannot be beat, call for your private tour today!
Last Agent to Sell the Property
Thrive Realty - Duluth License #MN 20549397 Listed on: 05/28/2020
We collect this data history from publicly available records. To have your information removed, we recommend requesting removal directly through your county’s website.
Lori Melbostad
Real Broker LLC
(612) 360-2651
67 Total Sales
2 in Lincoln Park
$210,000 Price Range
Jamie Sathers-Day
JS Realty
(218) 626-6929
355 Total Sales
10 in Lincoln Park
$131K - $230K Price Range
Beverly J. Van Alstine
Messina & Associates Real Estate
(218) 520-8553
103 Total Sales
3 in Lincoln Park
$184K - $245K Price Range
Laura Brekke
Century 21 Atwood
(218) 520-5832
56 Total Sales
5 in Lincoln Park
$139K - $200K Price Range
Cheryl Beck
Adolphson Real Estate, Inc
(218) 514-6937
50 Total Sales
1 in Lincoln Park
$160,000 Price
Rachel Betts Larson
Adolphson Real Estate, Inc
(218) 241-4808
77 Total Sales
3 in Lincoln Park
$78K - $215K Price Range
We collect this data history from publicly available records. To have your information removed, we recommend requesting removal directly through your county’s website.
| Date | Event | Price | List to Sale | Price per Sq Ft |
|---|---|---|---|---|
| 07/07/2020 07/07/20 | Sold | $134,500 | 0.0% | $108 / Sq Ft |
| 07/06/2020 07/06/20 | Pending | -- | -- | -- |
| 05/28/2020 05/28/20 | For Sale | $134,500 | -- | $108 / Sq Ft |
We collect this data history from publicly available records. To have your information removed, we recommend requesting removal directly through your county’s website.
| Year | Tax Paid | Tax Assessment Tax Assessment Total Assessment is a certain percentage of the fair market value that is determined by local assessors to be the total taxable value of land and additions on the property. | Land | Improvement |
|---|---|---|---|---|
| 2024 | $2,186 | $163,500 | $11,300 | $152,200 |
| 2023 | $1,870 | $148,100 | $10,800 | $137,300 |
| 2022 | $1,640 | $135,300 | $9,900 | $125,400 |
| 2021 | $1,316 | $121,900 | $4,900 | $117,000 |
| 2020 | $1,454 | $104,900 | $4,300 | $100,600 |
| 2019 | $1,252 | $110,600 | $4,500 | $106,100 |
| 2018 | $1,160 | $99,700 | $4,500 | $95,200 |
| 2017 | $840 | $99,700 | $4,500 | $95,200 |
| 2016 | $824 | $84,700 | $14,600 | $70,100 |
| 2015 | $834 | $50,100 | $7,300 | $42,800 |
| 2014 | $834 | $50,100 | $7,300 | $42,800 |
Seller's Agent in 2020
Darcie Novak
Thrive Realty - Duluth
(218) 276-4087
5 in this area
341 Total Sales
AT
Seller Co-Listing Agent in 2020
Amanda Thomas
Coldwell Banker Realty - Duluth
(701) 261-1522
4 in this area
43 Total Sales
BT
Buyer's Agent in 2020
Blythe Thill
Coldwell Banker Realty - Duluth
(218) 728-5161
1 in this area
46 Total Sales
Source: Lake Superior Area REALTORS®
MLS Number: 6090354
APN: 010122003320
Ask me questions while you tour the home.