
Amanda Geiger
Keller Williams Classic Realty
(507) 690-1605
36 Total Sales
1 in Owatonna
$325,000 Price


Estimated Value: $309,000 - $326,000
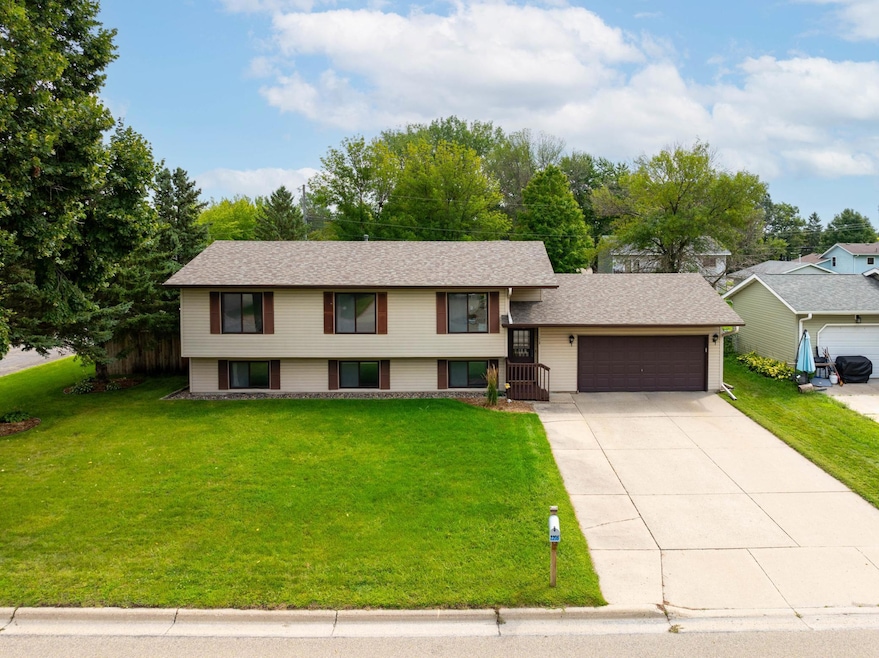
Welcome Home! This well-kept bi-level split offers an open floor plan filled with natural light, making it warm and inviting from the moment you walk in. The kitchen features counter seating and a dining area with access to a spacious deck—ideal for family dinners, relaxing evenings, or backyard entertaining. Upstairs, you’ll find fresh paint in the main living area and newer carpet. The lower level is bright and cozy with daylight windows, plus two additional bedrooms that can easily double as office or hobby space. Practical updates give peace of mind: roof (2017), furnace & A/C (2019), water heater (2025) and water softener (2022). The 2-car insulated garage includes organized storage, and the large, fully fenced backyard comes with an extra shed—perfect for kids, pets, or weekend projects. Conveniently located near parks, schools, shopping, and dining, with quick access to Highway 14 and I-35, just 38 minutes from Rochester. Don’t wait—this move-in ready home has everything you need.
We collect this data history from publicly available records. To have your information removed, we recommend requesting removal directly through your county’s website.
Amanda Geiger
Keller Williams Classic Realty
(507) 690-1605
36 Total Sales
1 in Owatonna
$325,000 Price
Andrea Kraft
Engel & Volkers Prior Lake
(952) 522-3238
117 Total Sales
1 in Owatonna
$221,900 Price
Jennifer Fielding
eXp Realty
(507) 431-1625
110 Total Sales
77 in Owatonna
$40K - $725K Price Range
Sara Caron
Coldwell Banker Realty
(612) 429-4087
47 Total Sales
1 in Owatonna
$281,360 Price
Christa Wolner
Connect Real Estate Group, LLC
(507) 607-2636
69 Total Sales
1 in Owatonna
$530,000 Price
Rebecca Lippert
eXp Realty
(507) 338-7029
102 Total Sales
4 in Owatonna
$210K - $330K Price Range
We collect this data history from publicly available records. To have your information removed, we recommend requesting removal directly through your county’s website.
| Date | Buyer | Sale Price | Title Company |
|---|---|---|---|
| $305,000 | -- | ||
| Elsbernd Justin | $250,000 | -- | |
| Shaw David | $167,000 | North American Title | |
| Keohen Amy | $176,000 | North American Title Company | |
| Wencl Ludwig C | -- | None Available |
We collect this data history from publicly available records. To have your information removed, we recommend requesting removal directly through your county’s website.
| Date | Status | Borrower | Loan Amount |
|---|---|---|---|
| Previous Owner | $161,990 | ||
| Previous Owner | Keohen Amy | $149,600 | |
| Previous Owner | Keohen Amy R | $25,000 |
We collect this data history from publicly available records. To have your information removed, we recommend requesting removal directly through your county’s website.
| Date | Event | Price | List to Sale | Price per Sq Ft |
|---|---|---|---|---|
| 10/24/2025 10/24/25 | Sold | $305,000 | 0.0% | $151 / Sq Ft |
| 09/22/2025 09/22/25 | Pending | -- | -- | -- |
| 09/08/2025 09/08/25 | Price Changed | $305,000 | -1.9% | $151 / Sq Ft |
| 08/29/2025 08/29/25 | Price Changed | $311,000 | -1.3% | $154 / Sq Ft |
| 08/20/2025 08/20/25 | For Sale | $315,000 | -- | $156 / Sq Ft |
We collect this data history from publicly available records. To have your information removed, we recommend requesting removal directly through your county’s website.
| Year | Tax Paid | Tax Assessment Tax Assessment Total Assessment is a certain percentage of the fair market value that is determined by local assessors to be the total taxable value of land and additions on the property. | Land | Improvement |
|---|---|---|---|---|
| 2025 | $3,540 | $254,000 | $42,800 | $211,200 |
| 2024 | $3,262 | $240,500 | $36,000 | $204,500 |
| 2023 | $2,800 | $229,000 | $33,800 | $195,200 |
| 2022 | $2,554 | $192,100 | $32,000 | $160,100 |
| 2021 | $2,408 | $160,916 | $28,714 | $132,202 |
| 2020 | $2,332 | $151,508 | $28,714 | $122,794 |
| 2019 | $2,058 | $142,296 | $28,714 | $113,582 |
| 2018 | $1,872 | $134,946 | $26,460 | $108,486 |
| 2017 | $1,752 | $124,950 | $20,286 | $104,664 |
| 2016 | $1,608 | $119,070 | $20,286 | $98,784 |
| 2015 | -- | $0 | $0 | $0 |
| 2014 | -- | $0 | $0 | $0 |
Seller's Agent in 2025
Sara Vix
Keller Williams Premier Realty
(507) 990-1817
149 Total Sales
DS
Buyer's Agent in 2025
Danha Schlund
Counselor Realty of Rochester
(507) 271-6726
33 Total Sales
Source: NorthstarMLS
MLS Number: 6774781
APN: 17-345-0216
Disclaimer: Certain information contained herein is derived from information provided by parties other than Homes.com. All information provided is deemed reliable, but is not guaranteed to be accurate and should be independently verified.
All data is obtained from various sources and may not have been verified by broker or MLS GRID. Supplied Open House Information is subject to change without notice. All information should be independently reviewed and verified for accuracy. Properties may or may not be listed by the office/agent presenting the information. Some IDX listings have been excluded from this website.
Listings courtesy of NorthstarMLS as distributed by MLS GRID.
Based on information submitted to the MLS GRID
Ask me questions while you tour the home.