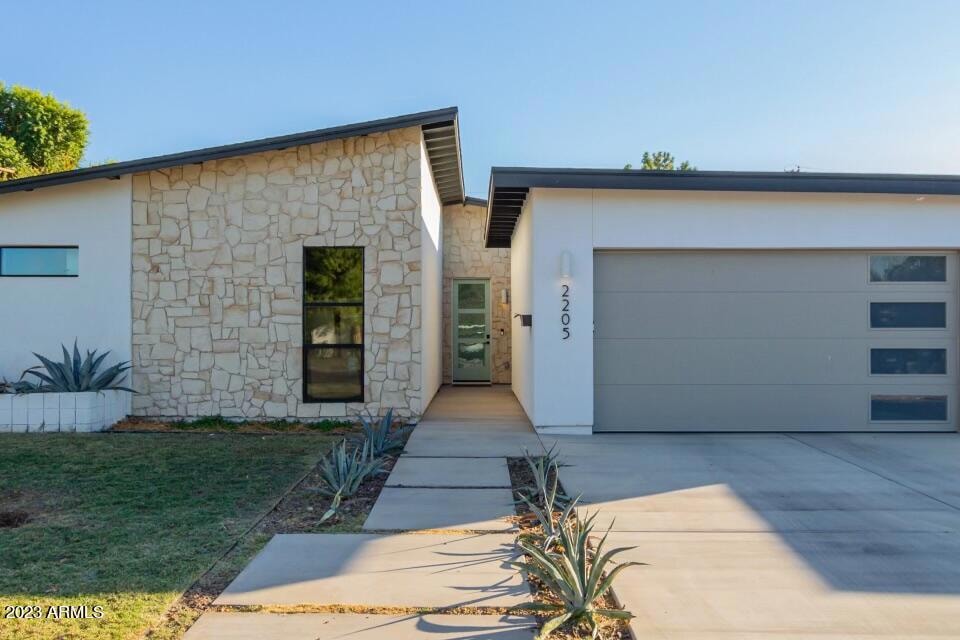
NOT LISTED FOR SALE

Estimated Value: $886,000 - $1,152,000

3 Beds
2.5 Baths
2,508 Sq Ft
$416/Sq Ft Est. Value

Sale Details

Date Sold: December 29, 2023

Last sale price $1,000,000 $399 Per Sq Ft

Est. 4% increase in value since last sale

Current estimated payment $6,021 / mo

44 Days on Market

Highlights

  • Heated Lap Pool
  • RV Access or Parking
  • Contemporary Architecture
  • Phoenix Coding Academy Rated A
  • Reverse Osmosis System
  • Great Room

About This Home

As of December 2023

Beautiful one year old home in the lovely Loma Linda neighborhood. This 3 bedroom,2.5 bath home boasts a split floor plan with a private owners suite as well as a separate office that may be used as a 4th bedroom. Superior construction includes spray foam insulation in walls and roof deck, Low E windows, TRANE AC unit, and dual zone smart thermostats for extra energy efficiency. Insulated glass garage door with app controlled opener. Interior finishes include 11' vaulted ceilings, beautiful polished concrete, quartz counters, custom hand-crafted slow close walnut cabinetry, Delta plumbing, and modern lighting. NEW HEATED LAP POOL and spa just completed! This beautiful home is move in ready and there is NO HOA! See supplement for more info. In the one year since purchasing the home the homeowners have made the following improvements unaware they would be moving so soon.
Heated pool/spa, paver surround, moving power lines and pool fence. $150,000.
Landscape. 7,000.
3 levels of block to fence, stucco and paint. $11,500.
New back alley gate. $1,000.
LG washer/dryer $3,900.
Water softener $3,400.
Primary bedroom, pocket and sliding doors $3,200.
Built in BBQ $3,100.
R/O $600.
Guest bedroom built in closet $1,500.
Window treatments $8,600. Total of $193,800.00

Last Agent to Sell the Property

Sheri Azoulay

Local Luxury Christie's International Real Estate License #SA628152000 Listed on: 11/03/2023

Local Luxury Christie's International Real Estate

Co-Listed By

Robin Beck

Local Luxury Christie's International Real Estate License #SA577952000

Last Buyer's Agent

Stephanie Bray

SERHANT. License #BR628185000

SERHANT.

Home Details

Home Type

  • Single Family

Est. Annual Taxes

  • $5,424

Year Built

  • Built in 2021

Lot Details

  • 7,852 Sq Ft Lot
  • Grass Covered Lot

Parking

  • 2 Car Direct Access Garage
  • RV Access or Parking

Home Design

  • Contemporary Architecture
  • Spray Foam Insulation
  • Composition Roof
  • Stone Exterior Construction
  • ICAT Recessed Lighting
  • Stucco
  • Stone

Interior Spaces

  • 2,508 Sq Ft Home
  • 1-Story Property
  • Ceiling Fan
  • Great Room
  • Family Room
  • Combination Dining and Living Room
  • Concrete Flooring

Kitchen

  • Walk-In Pantry
  • Gas Oven
  • Gas Range
  • Built-In Microwave
  • Dishwasher
  • Kitchen Island
  • Disposal
  • Reverse Osmosis System

Bedrooms and Bathrooms

  • 3 Bedrooms
  • Split Bedroom Floorplan
  • Walk-In Closet
  • Primary Bathroom is a Full Bathroom
  • Double Vanity
  • Private Water Closet
  • Separate Shower in Primary Bathroom
  • Bathtub With Separate Shower Stall

Laundry

  • Dryer
  • Washer

Eco-Friendly Details

  • Energy Monitoring System
  • North or South Exposure

Pool

  • Heated Lap Pool
  • Heated Spa
  • Fence Around Pool

Outdoor Features

  • Covered Patio or Porch
  • Built-In Barbecue

Schools

  • Loma Linda Elementary School
  • Camelback High School

Utilities

  • Zoned Heating and Cooling System
  • Programmable Thermostat
  • Tankless Water Heater
  • Water Purifier
  • Water Softener is Owned
  • High Speed Internet

Community Details

  • No Home Owners Association
  • Association fees include no fees
  • Built by Canal Homes
  • Aztec Park Subdivision

Listing and Financial Details

  • Legal Lot and Block 17 / 2
  • Assessor Parcel Number 119-19-036

Home Details

Home Type

Single Family

Est. Annual Taxes

$5,424

Year Built

Built in 2021

Lot Details

7,852 Sq Ft Lot

Parking

2

Listing Details

  • Cross Street: 24th St and Indian School
  • Property Type: Residential
  • Ownership: Fee Simple
  • Separate Den Office Sep Den Office: Y
  • Year Built: 2021
  • Tax Year: 2023
  • Property Sub Type: Single Family Residence
  • Horses: No
  • Lot Size Acres: 0.18
  • Co List Office Mls Id: katr001
  • Co List Office Phone: 480-450-1518
  • Subdivision Name: AZTEC PARK
  • Architectural Style: Ranch, Contemporary
  • Efficiency: Multi-Zones, Energy Audit
  • Property Attached Yn: No
  • General Property Description:PriceSqFt: 398.72
  • Const - Finish:Const - Finish: Painted, Stucco, Stone
  • Cooling:Cooling: Ceiling Fan(s), Central Air, Programmable Thmstat
  • EnergyGreen Feature:EnergyGreen Feature: Multi-Zones, Energy Audit
  • Other Rooms:Other Rooms: Family Room, Great Room
  • Technology:Technology: High Speed Internet
  • Plumbing:Plumbing: Gas Hot Wtr – Tnklss
  • Special Features: None

Interior Features

  • Flooring: Concrete
  • Basement YN: No
  • Spa Features: Private, Heated
  • Appliances: Dishwasher, Disposal, Refrigerator, Microwave, Reverse Osmosis, Gas Oven, Gas Range, Washer, Dryer, Water Softener Owned, Water Purifier
  • Full Bathrooms: 2
  • Half Bathrooms: 1
  • Total Bedrooms: 3
  • Fireplace: No
  • Interior Amenities: Full Bth Master Bdrm, Separate Shwr & Tub, Double Vanity, Pantry, Kitchen Island, Walk-in Pantry, Non-laminate Counter, High Speed Internet
  • Living Area: 2508.0
  • Stories: 1
  • Additional Bedroom:Additional Bedroom: Other Bedroom Split, Master Bedroom Walk-in Closet, Other Bedroom Walk-in Closet
  • Dining Area:Dining Area: Dining in LR/GR
  • Interior Features:Interior Features: Water Softener Owned, Water Purifier
  • Kitchen Features:Kitchen Features: Dishwasher, Disposal, Refrigerator, Pantry, Kitchen Island, Built-in Microwave, Reverse Osmosis, Walk-in Pantry, Non-laminate Counter, Gas Oven, Gas Range
  • Laundry:Laundry: Washer Included, Dryer Included
  • Master Bathroom:Master Bathroom: Full Bth Master Bdrm, Separate Shwr & Tub, Double Vanity, Private Toilet Room
  • Master Bedroom:Master Bedroom: Split

Exterior Features

  • Fencing: Block
  • Exterior Features: Built-in Barbecue
  • Lot Features: North/South Exposure, Grass Front
  • Pool Features: Fenced, Heated, Lap
  • Pool Private: Yes
  • Disclosures: None
  • Construction Type: Steel Frame, Spray Foam Insulation, ICAT Recessed Lighting, Painted, Stucco, Stone
  • Patio And Porch Features: Patio, Covered Patio(s)
  • Roof: Composition
  • General Property Description:Community Pool YN2: No
  • General Property Description:Private Pool YN2: Yes
  • Private Pool Features:Private Pool Features: Fenced, Heated, Lap

Garage/Parking

  • Total Covered Spaces: 2.0
  • Parking Features: RV Access/Parking, RV Gated, Garage Door Opener, Direct Access
  • Attached Garage: No
  • Garage Spaces: 2.0
  • Open Parking Spaces: 2.0

Utilities

  • Cooling: Ceiling Fan(s), Central Air, Programmable Thmstat
  • Heating: Electric
  • Cooling Y N: Yes
  • Heating Yn: Yes
  • Water Source: Public
  • Utilities:Utilities: APS, SW Gas

Condo/Co-op/Association

  • Association: No

Association/Amenities

  • Association Fees:PAD Fee YN2: N

Fee Information

  • Association Fee Includes: No Fees

Schools

  • Elementary School: Loma Linda Elementary School
  • High School: Camelback High School
  • Junior High Dist: Phoenix Union High School District
  • Middle Or Junior School: Loma Linda Elementary School

Lot Info

  • Land Lease: No
  • Lot Size Sq Ft: 7852.0
  • Parcel #: 119-19-036

Building Info

  • Builder Name: Canal Homes

Tax Info

  • Tax Annual Amount: 5424.0
  • Tax Block: 2
  • Tax Book Number: 119.0
  • Tax Lot: 17
  • Tax Map Number: 19.0

Ownership History

We collect this data history from publicly available records. To have your information removed, we recommend requesting removal directly through your county’s website.

Date Name Owned For Owner Type

Purchase Details

Listed on
Nov 3, 2023
Closed on
Dec 29, 2023
Sold by
Bought by
Seller's Agent
Sheri Azoulay
Local Luxury Christie's International Real Estate
Buyer's Agent
Stephanie Bray
SERHANT.
List Price
$1,199,000
Sold Price
$1,000,000
Premium/Discount to List
-$199,000
-16.6%
Views
41
Current Estimated Value
$1,042,080

Home Financials for this Owner

Home Financials are based on the most recent Mortgage that was taken out on this home.
Estimated Appreciation
$42,080
Avg. Annual Appreciation
1.65%
Original Mortgage
$1,000,000
Interest Rate
0.0744%
Mortgage Type
New Conventional

Purchase Details

Listed on
May 13, 2022
Closed on
May 20, 2022
Sold by
Bought by
Seller's Agent
Brittany Celaya
My Home Group Real Estate
Buyer's Agent
Sheri Azoulay
Local Luxury Christie's International Real Estate
List Price
$1,100,000
Sold Price
$1,045,000
Premium/Discount to List
-$55,000
-5%

Home Financials for this Owner

Home Financials are based on the most recent Mortgage that was taken out on this home.
Avg. Annual Appreciation
-2.80%
Original Mortgage
$800,000
Interest Rate
0.0511%
Mortgage Type
New Conventional

Purchase Details

Closed on
Aug 26, 2020
Sold by
Bought by

Home Financials for this Owner

Home Financials are based on the most recent Mortgage that was taken out on this home.
Original Mortgage
$716,000
Interest Rate
0.029%
Mortgage Type
Construction

Purchase Details

Closed on
Sep 10, 2003
Sold by
Bought by

Home Financials for this Owner

Home Financials are based on the most recent Mortgage that was taken out on this home.
Original Mortgage
$132,000
Interest Rate
0.0617%
Mortgage Type
New Conventional
Source: Public Records
Create a Home Valuation Report for This Property
The Home Valuation Report is an in-depth analysis detailing your home's value as well as a comparison with similar homes in the area

Home Values in the Area

Source: Public Records

Average Home Value in this Area


Source: Public Records

Purchase History

We collect this data history from publicly available records. To have your information removed, we recommend requesting removal directly through your county’s website.

Date Buyer Sale Price Title Company
$1,000,000 American Title Service Agency
$1,045,000 Lawyers Title
$503,500 Lawyers Title Of Arizona Inc
$165,000 Security Title Agency
Source: Public Records

Mortgage History

We collect this data history from publicly available records. To have your information removed, we recommend requesting removal directly through your county’s website.

Date Status Borrower Loan Amount
Closed $1,000,000
Closed $800,000
Closed $201,400
Closed $716,000
Closed $716,000
Closed $132,000
Source: Public Records

Property History

We collect this data history from publicly available records. To have your information removed, we recommend requesting removal directly through your county’s website.

Date Event Price List to Sale Price per Sq Ft Prior Sale
12/29/2023 12/29/23 Sold $1,000,000 -13.0% $399 / Sq Ft
12/18/2023 12/18/23 Pending -- -- --
12/17/2023 12/17/23 Price Changed $1,149,000 -2.1% $458 / Sq Ft
12/05/2023 12/05/23 Price Changed $1,174,000 -2.1% $468 / Sq Ft
11/03/2023 11/03/23 For Sale $1,199,000 +14.7% $478 / Sq Ft
06/10/2022 06/10/22 Sold $1,045,000 -5.0% $417 / Sq Ft View Prior Sale
05/13/2022 05/13/22 For Sale $1,100,000 -- $439 / Sq Ft
Source: Arizona Regional Multiple Listing Service (ARMLS)

Tax History

We collect this data history from publicly available records. To have your information removed, we recommend requesting removal directly through your county’s website.

Year Tax Paid Tax Assessment Tax Assessment Total Assessment is a certain percentage of the fair market value that is determined by local assessors to be the total taxable value of land and additions on the property. Land Improvement
2025 $5,101 $42,205 -- --
2024 $5,424 $40,195 -- --
2023 $5,424 $67,160 $13,430 $53,730
2022 $194 $2,900 $2,900 $0
2021 $202 $2,640 $2,640 $0
2020 $196 $2,420 $2,420 $0
2019 $195 $2,140 $2,140 $0
2018 $191 $1,960 $1,960 $0
2017 $183 $1,820 $1,820 $0
2016 $176 $1,660 $1,660 $0
2015 $164 $1,620 $1,620 $0
Source: Public Records

Agents Affiliated with this Home

  • Section Image
  • Section Image
  • Section Image
  • Section Image
See All Agents

Map

Source: Arizona Regional Multiple Listing Service (ARMLS)

MLS Number: 6626413

Arizona Regional Multiple Listing Service (ARMLS)

APN: 119-19-036

Your Personal Tour Guide

Ask me questions while you tour the home.