
Connie Lerch
Platinum Realty LLC
(913) 521-3992
45 Total Sales
1 in Harrisonville
$140,000 Price


Estimated Value: $234,793
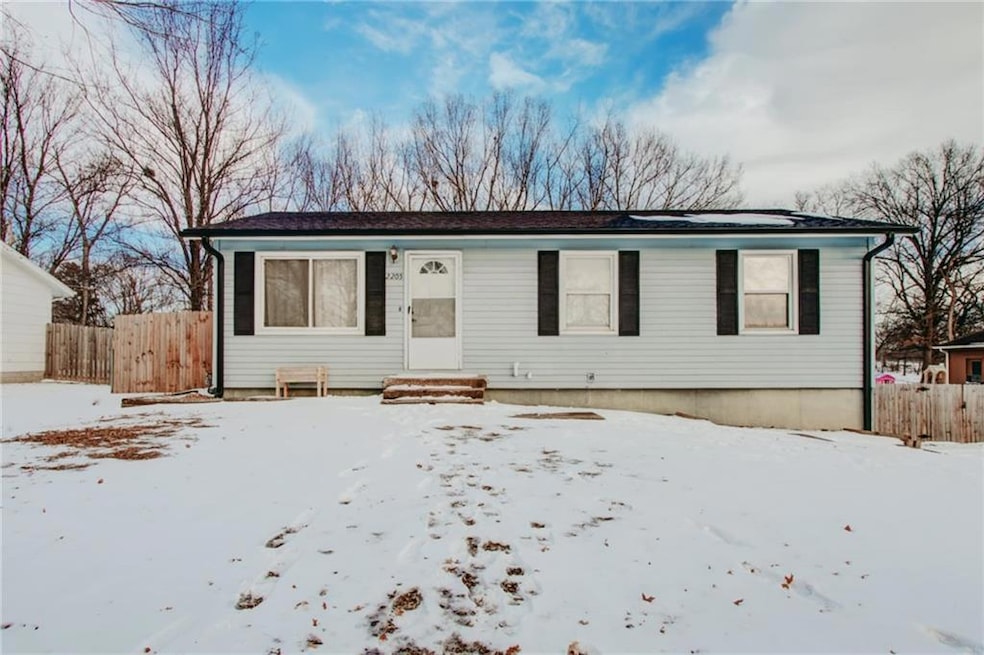
Adorable and well-maintained, this 3-bedroom, 1-bath home in Harrisonville offers comfort and convenience in a quiet neighborhood with quick highway access. Sitting on a half-acre lot, the property extends beyond the large fenced backyard, providing plenty of outdoor space. Inside, you’ll find a basement already studded and ready for your personal finishes—great potential to add extra living space. Home also offers a newer HVAC, roof, water heater, and fence.
Even better, this home comes with the rare opportunity of a 2.75% assumable loan! Don’t miss out on this unique find that combines affordability, charm, and room to grow. All information deemed reliable but not guaranteed, buyer and buyers agent to verify.
Last Agent to Sell the Property
Crown Realty Brokerage Phone: 816-673-5343 License #2018018932 Listed on: 08/25/2025
Connie Lerch
Platinum Realty LLC
(913) 521-3992
45 Total Sales
1 in Harrisonville
$140,000 Price
Denise Cunningham
Keller Williams Realty Partners Inc.
(913) 386-6724
157 Total Sales
1 in Harrisonville
$336,500 Price
Roger Deines Group
ReeceNichols - Lees Summit
(816) 608-7977
95 Total Sales
4 in Harrisonville
$299K - $362K Price Range
Skeeter Smith
Platinum Realty LLC
(951) 406-2740
37 Total Sales
1 in Harrisonville
$550,000 Price
Jon Mooneyham
Keller Williams Platinum Prtnr
(816) 325-2720
147 Total Sales
15 in Harrisonville
$33K - $680K Price Range
Kimberly Davis
Anstine Realty & Auction, LLC
(417) 727-0913
92 Total Sales
2 in Harrisonville
$184,900 Price Range
We collect this data history from publicly available records. To have your information removed, we recommend requesting removal directly through your county’s website.
| Date | Event | Price | List to Sale | Price per Sq Ft |
|---|---|---|---|---|
| 10/30/2025 10/30/25 | Sold | -- | -- | -- |
| 09/03/2025 09/03/25 | Pending | -- | -- | -- |
| 08/28/2025 08/28/25 | For Sale | $225,000 | -- | $247 / Sq Ft |
L
Seller's Agent in 2025
Liz Flanagan
Crown Realty
(816) 205-8085
23 Total Sales
Buyer's Agent in 2025
Terry Hamilton
Platinum Realty LLC
(816) 830-0407
14 Total Sales
Source: Heartland MLS
MLS Number: 2570978
APN: 1109700
Disclaimer: Certain information contained herein is derived from information provided by parties other than Homes.com. All information provided is deemed reliable, but is not guaranteed to be accurate and should be independently verified.
All data is obtained from various sources and may not have been verified by broker or MLS GRID. Supplied Open House Information is subject to change without notice. All information should be independently reviewed and verified for accuracy. Properties may or may not be listed by the office/agent presenting the information. Some IDX listings have been excluded from this website. Prices displayed on all Sold listings are the Last Known Listing Price and may not be the actual selling price.
Listings courtesy of Heartland MLS as distributed by MLS GRID.
Based on information submitted to the MLS GRID
Listing Information presented by local MLS brokerage: TEN-X, INC., local REALTOR®- Arlene Richardson - (888) 952-6393
Ask me questions while you tour the home.