
Seller's Agent in 2022
Andrea Groves
ADG Properties
(602) 291-1866
14 in this area
3,327 Total Sales
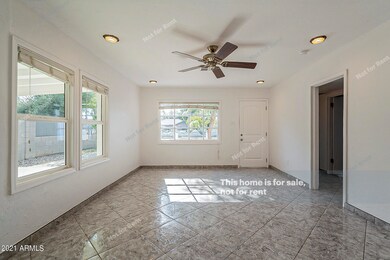
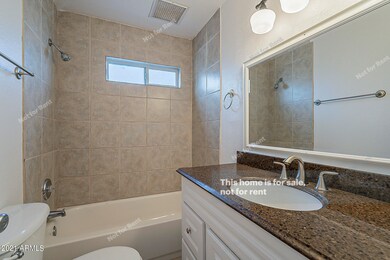
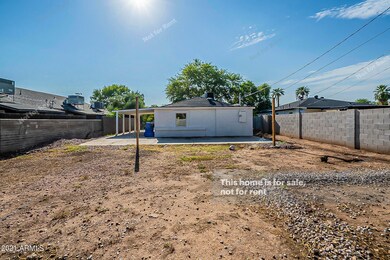
Estimated Value: $359,525 - $413,000
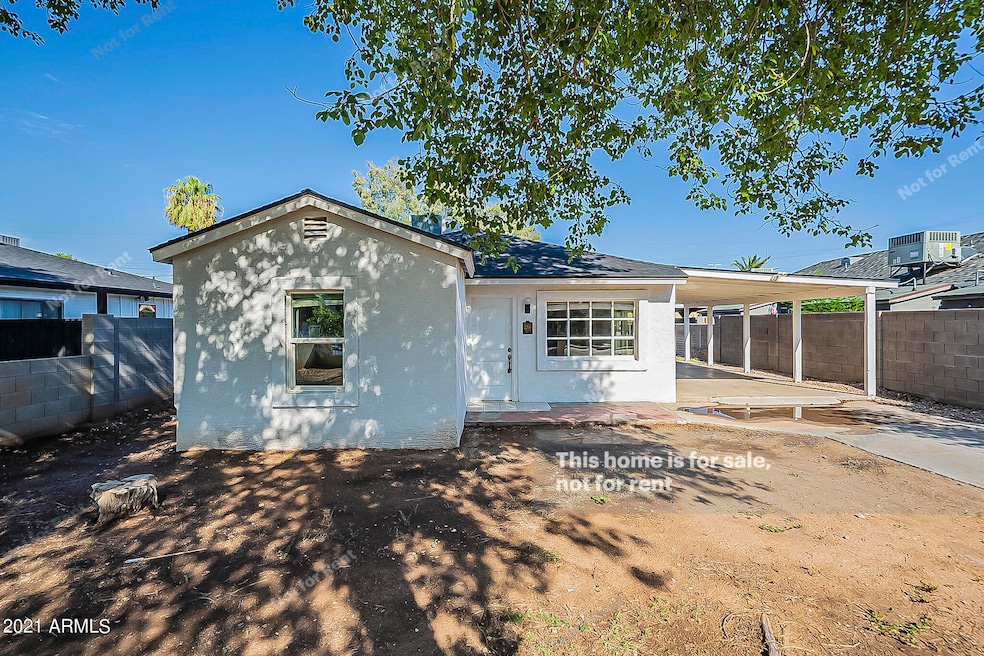
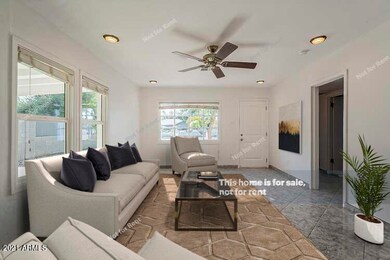
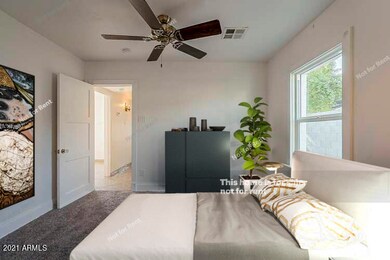
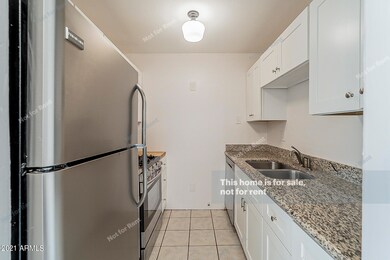
This Phoenix one-story home offers granite countertops.
Last Agent to Sell the Property
ADG Properties Brokerage Email: homes@opendoor.com License #BR579515000 Listed on: 09/07/2021
We collect this data history from publicly available records. To have your information removed, we recommend requesting removal directly through your county’s website.
| Date | Event | Price | List to Sale | Price per Sq Ft | Prior Sale |
|---|---|---|---|---|---|
| 02/17/2022 02/17/22 | Sold | $368,000 | 0.0% | $368 / Sq Ft | |
| 01/13/2022 01/13/22 | Pending | -- | -- | -- | |
| 01/08/2022 01/08/22 | For Sale | $368,000 | 0.0% | $368 / Sq Ft | |
| 01/03/2022 01/03/22 | Pending | -- | -- | -- | |
| 12/16/2021 12/16/21 | Price Changed | $368,000 | -1.9% | $368 / Sq Ft | |
| 11/03/2021 11/03/21 | For Sale | $375,000 | +1.9% | $375 / Sq Ft | |
| 10/25/2021 10/25/21 | Off Market | $368,000 | -- | -- | |
| 10/07/2021 10/07/21 | Price Changed | $375,000 | -1.6% | $375 / Sq Ft | |
| 09/23/2021 09/23/21 | Price Changed | $381,000 | -1.6% | $381 / Sq Ft | |
| 09/07/2021 09/07/21 | For Sale | $387,000 | +7.7% | $387 / Sq Ft | |
| 08/14/2021 08/14/21 | Sold | $359,300 | -0.2% | $310 / Sq Ft | View Prior Sale |
| 07/30/2021 07/30/21 | Pending | -- | -- | -- | |
| 07/14/2021 07/14/21 | For Sale | $359,900 | +65.1% | $311 / Sq Ft | |
| 09/27/2017 09/27/17 | Sold | $218,000 | 0.0% | $188 / Sq Ft | View Prior Sale |
| 08/17/2017 08/17/17 | Pending | -- | -- | -- | |
| 08/15/2017 08/15/17 | Off Market | $218,000 | -- | -- | |
| 08/14/2017 08/14/17 | For Sale | $225,000 | +111.3% | $194 / Sq Ft | |
| 07/16/2015 07/16/15 | Sold | $106,500 | +25.3% | $92 / Sq Ft | View Prior Sale |
| 06/22/2015 06/22/15 | Pending | -- | -- | -- | |
| 06/12/2015 06/12/15 | For Sale | $85,000 | -- | $73 / Sq Ft |
Seller's Agent in 2022
Andrea Groves
ADG Properties
(602) 291-1866
14 in this area
3,327 Total Sales
Buyer's Agent in 2022
Charlie Walters
Real Estate Brokers Intl
(602) 577-1111
1 in this area
132 Total Sales
Buyer Co-Listing Agent in 2022
Rhonda Walters
Real Estate Brokers Intl
(480) 756-0000
1 in this area
103 Total Sales
M
Seller's Agent in 2021
Mauricio Esquivel
US Premier Real Estate
(623) 931-9984
2 in this area
25 Total Sales
J
Buyer's Agent in 2021
Jacqueline Moore
Opendoor Brokerage, LLC
Seller's Agent in 2017
Caren Peyton
Coldwell Banker Realty
(480) 323-5381
23 Total Sales
Source: Arizona Regional Multiple Listing Service (ARMLS)
MLS Number: 6290142
APN: 117-09-126
Disclaimer: Certain information contained herein is derived from information provided by parties other than Homes.com. All information provided is deemed reliable, but is not guaranteed to be accurate and should be independently verified.
All information should be verified by the recipient and none is guaranteed as accurate by ARMLS
Listing Information presented by local MLS brokerage: Ten-X, local REALTOR®- Arlene Richardson - (888)-952-6393
Ask me questions while you tour the home.