
Seller's Agent in 2023
Jordan Smith
Realty One Group Revolution
(803) 417-6546
1 in this area
92 Total Sales
Estimated Value: $467,000
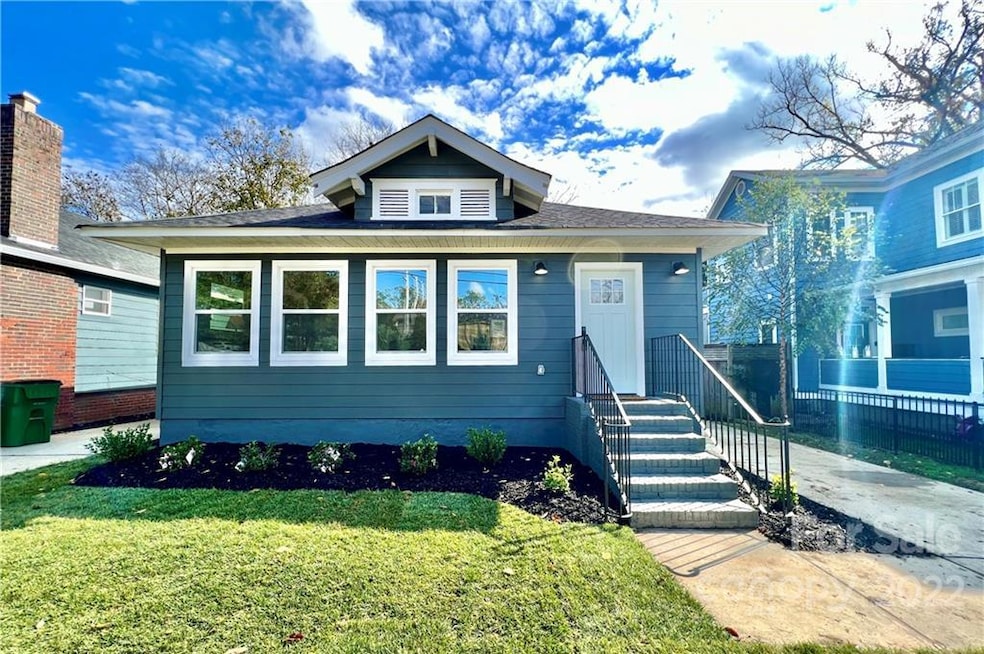
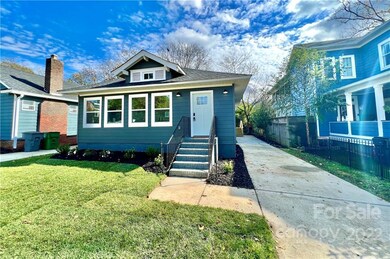
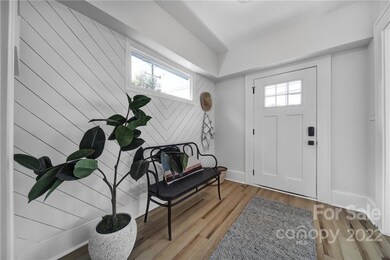
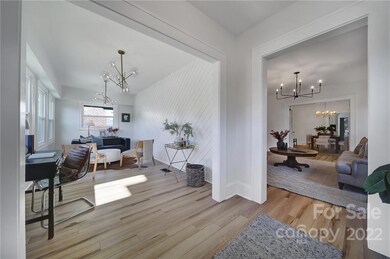
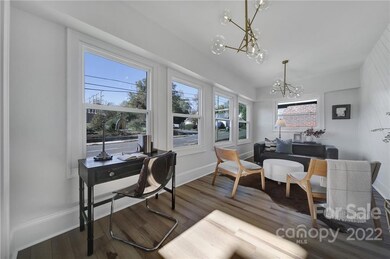
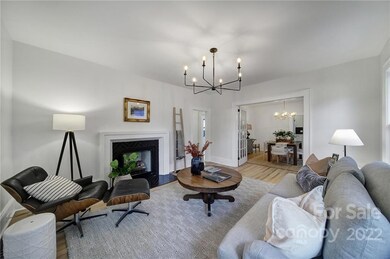
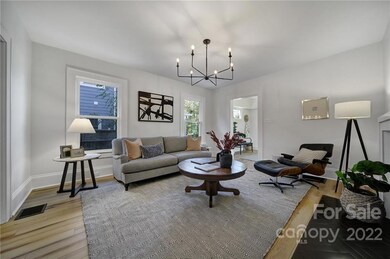
Charming historic bungalow with modern conveniences in the heart of Dilworth! This home has been completely remodeled & boasts all new windows, new Hardie fiber cement siding, and recently updated electrical, plumbing, HVAC & roof! Incredible location just minutes from Uptown & Bank of America Stadium, within walking distance of restaurants, breweries, coffee shops, parks, shopping, and so much more! Single story split floorplan featuring three bedrooms & two full baths, large living space with gas log fireplace, formal dining room & breakfast nook, and bonus sunroom perfect for an office! New flooring & fresh paint throughout with designer-selected light fixtures & finishes. Chef's kitchen features white shaker cabinets, marble countertops, Kitchenaid stainless appliances, matte black herringbone backsplash, and custom showstopping range hood! Off-street parking & tranquil backyard offers the feel of the suburbs with all the benefits of city living! You've got to see it to believe it!
Last Agent to Sell the Property
Realty One Group Revolution License #119895 Listed on: 11/11/2022
We collect this data history from publicly available records. To have your information removed, we recommend requesting removal directly through your county’s website.
| Date | Event | Price | List to Sale | Price per Sq Ft |
|---|---|---|---|---|
| 03/07/2023 03/07/23 | Sold | $624,000 | -3.2% | $336 / Sq Ft |
| 12/29/2022 12/29/22 | Price Changed | $644,900 | -3.0% | $347 / Sq Ft |
| 12/12/2022 12/12/22 | Price Changed | $664,900 | -4.3% | $358 / Sq Ft |
| 11/11/2022 11/11/22 | For Sale | $694,900 | 0.0% | $374 / Sq Ft |
| 09/15/2020 09/15/20 | Rented | $1,600 | 0.0% | -- |
| 09/10/2020 09/10/20 | Price Changed | $1,600 | -5.9% | $1 / Sq Ft |
| 08/27/2020 08/27/20 | For Rent | $1,700 | -2.9% | -- |
| 10/09/2015 10/09/15 | Rented | $1,750 | -4.1% | -- |
| 09/09/2015 09/09/15 | Under Contract | -- | -- | -- |
| 09/03/2015 09/03/15 | For Rent | $1,825 | -- | -- |
We collect this data history from publicly available records. To have your information removed, we recommend requesting removal directly through your county’s website.
| Year | Tax Paid | Tax Assessment Tax Assessment Total Assessment is a certain percentage of the fair market value that is determined by local assessors to be the total taxable value of land and additions on the property. | Land | Improvement |
|---|---|---|---|---|
| 2020 | $3,739 | $387,500 | $300,000 | $87,500 |
| 2019 | $3,831 | $504,500 | $300,000 | $204,500 |
| 2018 | $4,012 | $300,200 | $183,600 | $116,600 |
| 2017 | $2,949 | $300,200 | $183,600 | $116,600 |
| 2016 | $3,939 | $183,600 | $183,600 | $0 |
| 2015 | $2,377 | $0 | $0 | $0 |
Seller's Agent in 2023
Jordan Smith
Realty One Group Revolution
(803) 417-6546
1 in this area
92 Total Sales
Buyer's Agent in 2023
Johana Troutman
Mackey Realty LLC
(704) 756-3637
2 in this area
30 Total Sales
Seller's Agent in 2020
John Kurtz
National Real Estate
(704) 560-1656
1 in this area
116 Total Sales
Source: Canopy MLS
MLS Number: 3922441
APN: 151-013-09
Disclaimer: Certain information contained herein is derived from information provided by parties other than Homes.com. All information provided is deemed reliable, but is not guaranteed to be accurate and should be independently verified.
All data is obtained from various sources and may not have been verified by broker or MLS GRID. Supplied Open House Information is subject to change without notice. All information should be independently reviewed and verified for accuracy. Properties may or may not be listed by the office/agent presenting the information. Some IDX listings have been excluded from this website.
Based on information submitted to the MLS GRID
Listings courtesy of Canopy MLS as distributed by MLS GRID
Ask me questions while you tour the home.