
Andrea Sitton
CENTURY 21 Beutler & Associates
(509) 590-2062
49 Total Sales
3 in West Central
$510K - $877K Price Range


Estimated Value: $513,401
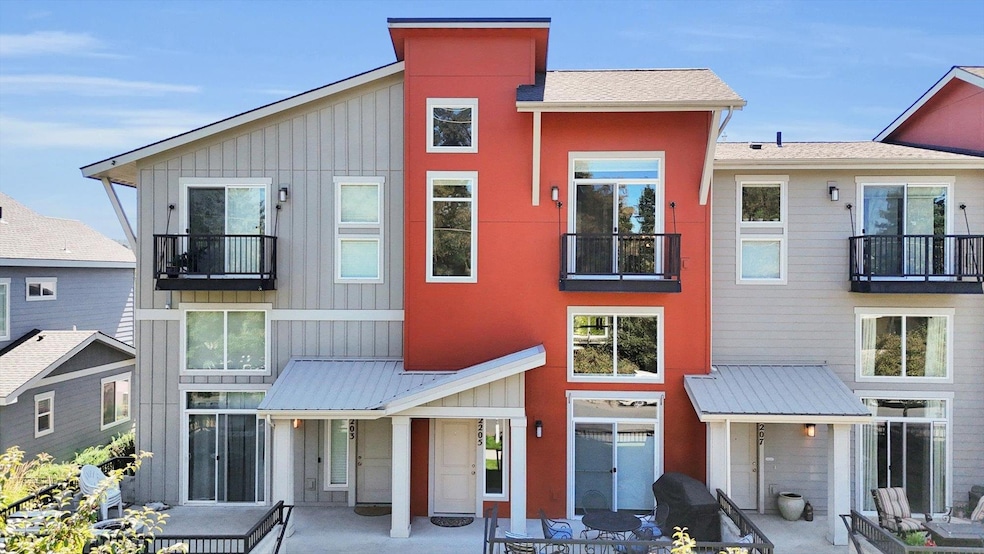
Discover the best of Kendall Yards living in this stylish three-level home. Known for its walkability, this vibrant neighborhood puts dining, shopping, parks, and the Centennial Trail just steps from your front door. Inside, enjoy new LVP flooring throughout, granite countertops in the kitchen, intentional spaces, two bedrooms with one and a half bathrooms. The primary bedroom features sleek California Closets. With minimal maintenance, you’ll have more time to explore, entertain, and enjoy the lifestyle this sought-after community offers.10 minutes to local highly ranked hospitals, and 15 minutes to the airport. As an owner you also have access to exclusive meeting spaces, community garden and even a local gym. Come explore this beautiful home.
Last Agent to Sell the Property
John L Scott, Inc. License #20107518 Listed on: 09/19/2025
Last Buyer's Agent
Priscilla Shinkarenko
Keller Williams Realty Coeur d License #23001814
We collect this data history from publicly available records. To have your information removed, we recommend requesting removal directly through your county’s website.
Andrea Sitton
CENTURY 21 Beutler & Associates
(509) 590-2062
49 Total Sales
3 in West Central
$510K - $877K Price Range
Jared Urbick
Kelly Right Real Estate of Spokane
(509) 262-3936
77 Total Sales
3 in West Central
$320K - $630K Price Range
Marcy Martin
M. Martin & CO, LLC
(509) 598-3668
243 Total Sales
10 in West Central
$161K - $529K Price Range
Steven Silbar
John L Scott, Inc.
(509) 512-0508
93 Total Sales
3 in West Central
$307K - $580K Price Range
Karl Kennedy
Keller Williams Spokane - Main
(509) 800-2359
141 Total Sales
1 in West Central
$179,000 Price
John Leland
Upward Advisors
(509) 285-0351
250 Total Sales
4 in West Central
$185K - $350K Price Range
We collect this data history from publicly available records. To have your information removed, we recommend requesting removal directly through your county’s website.
| Date | Buyer | Sale Price | Title Company |
|---|---|---|---|
| $499,000 | Ticor Title | ||
| $313 | None Listed On Document | ||
| $173,807 | Inland Professional Title Ll |
We collect this data history from publicly available records. To have your information removed, we recommend requesting removal directly through your county’s website.
| Date | Status | Borrower | Loan Amount |
|---|---|---|---|
| Open | $481,160 | ||
| Closed | $156,491 | ||
| Previous Owner | $156,491 | ||
| Previous Owner | $170,658 |
We collect this data history from publicly available records. To have your information removed, we recommend requesting removal directly through your county’s website.
| Date | Event | Price | List to Sale | Price per Sq Ft | Prior Sale |
|---|---|---|---|---|---|
| 12/18/2025 12/18/25 | Sold | $499,000 | 0.0% | $369 / Sq Ft | |
| 11/20/2025 11/20/25 | Pending | -- | -- | -- | |
| 11/10/2025 11/10/25 | Price Changed | $499,000 | -3.1% | $369 / Sq Ft | |
| 09/25/2025 09/25/25 | Price Changed | $514,999 | -4.5% | $380 / Sq Ft | |
| 09/19/2025 09/19/25 | For Sale | $539,000 | +210.1% | $398 / Sq Ft | |
| 09/12/2014 09/12/14 | Sold | $173,807 | 0.0% | $137 / Sq Ft | View Prior Sale |
| 04/21/2014 04/21/14 | Pending | -- | -- | -- | |
| 04/21/2014 04/21/14 | For Sale | $173,807 | -- | $137 / Sq Ft |
We collect this data history from publicly available records. To have your information removed, we recommend requesting removal directly through your county’s website.
| Year | Tax Paid | Tax Assessment Tax Assessment Total Assessment is a certain percentage of the fair market value that is determined by local assessors to be the total taxable value of land and additions on the property. | Land | Improvement |
|---|---|---|---|---|
| 2025 | $519 | $12,674 | $1,554 | $11,120 |
| 2024 | $519 | $12,674 | $1,554 | $11,120 |
| 2023 | $94 | $12,674 | $1,554 | $11,120 |
| 2022 | $144 | $12,674 | $1,554 | $11,120 |
| 2021 | $144 | $15,980 | $1,550 | $14,430 |
| 2020 | $144 | $15,980 | $1,550 | $14,430 |
| 2019 | $144 | $15,980 | $1,550 | $14,430 |
| 2018 | $169 | $15,980 | $1,550 | $14,430 |
| 2017 | $169 | $15,980 | $1,550 | $14,430 |
| 2016 | $519 | $14,400 | $1,550 | $12,850 |
| 2015 | $169 | $14,400 | $1,550 | $12,850 |
| 2014 | $169 | $9,810 | $1,550 | $8,260 |
Seller's Agent in 2025
Alexandrea Watts
John L Scott, Inc.
(509) 844-4334
3 in this area
37 Total Sales
P
Buyer's Agent in 2025
Priscilla Shinkarenko
Keller Williams Realty Coeur d
A
Seller's Agent in 2014
Adam Jones
Greenstone Real Estate, LLC
Buyer's Agent in 2014
Dale Johnson
Windermere North
(509) 251-2977
3 in this area
38 Total Sales
Source: Spokane Association of REALTORS®
MLS Number: 202524261
APN: 25133.2810
Disclaimer: Certain information contained herein is derived from information provided by parties other than Homes.com. All information provided is deemed reliable, but is not guaranteed to be accurate and should be independently verified.
All data is obtained from various sources and may not have been verified by broker or MLS GRID. Supplied Open House Information is subject to change without notice. All information should be independently reviewed and verified for accuracy. Properties may or may not be listed by the office/agent presenting the information. Some IDX listings have been excluded from this website. IDX information is provided exclusively for personal, non-commercial use, and may not be used for any purpose other than to identify prospective properties consumers may be interested in purchasing.Information is deemed reliable but not guaranteed.
Listings courtesy of Spokane Association of REALTORS® as distributed by MLS GRID.
Based on information submitted to the MLS GRID
Ask me questions while you tour the home.