
Kim Engle
ReeceNichols -Johnson County W
(913) 386-7441
70 Total Sales
2 in Lenexa
$385K - $410K Price Range


Estimated Value: $798,000 - $827,000
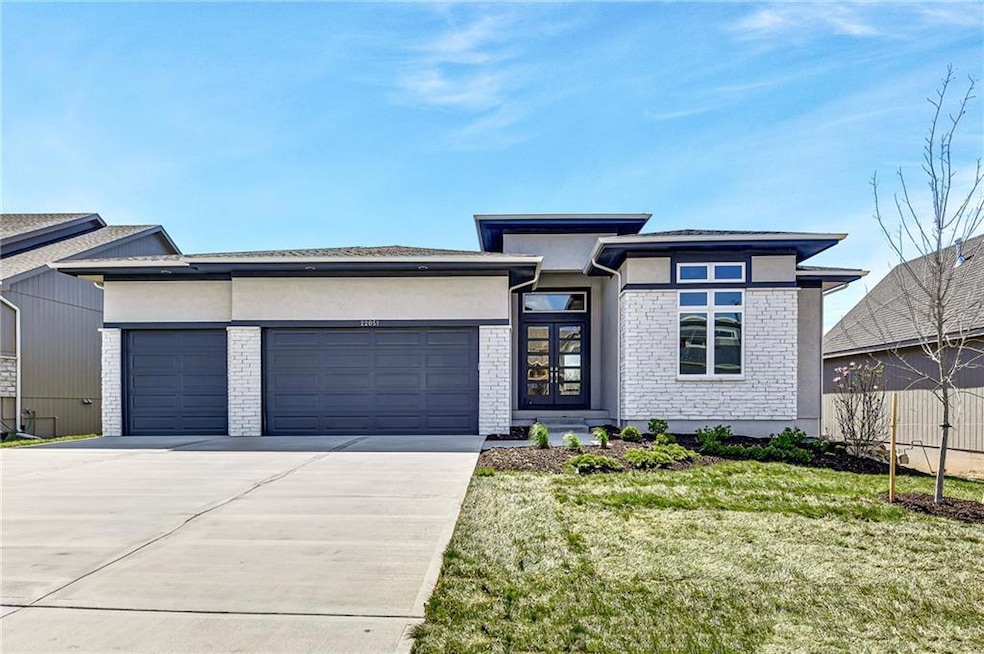
READY NOW! True ONE-level living with a BONUS finished walk-out lower level backing to green space & tree-line! The highly sought-after “Eastwood” Ranch by Bickimer Homes featuring 4 bedrooms & 3.5 baths. Main Level features primary suite & 2 additional bedrooms with Hollywood style full bath. Stunning chef’s kitchen with quartz countertops, oversized quartz island, custom ceiling-height cabinets, walk-in pantry with countertop & swing-through door, and upgraded stainless appliances. The spacious great room includes a fireplace with built-ins and floating shelves, while the mud area boasts a large drop zone with boot bench. The luxurious primary suite offers vanities, zero-entry frameless glass shower, private laundry access, and an oversized walk-in closet. The finished walk-out lower level is perfect for entertaining or guests with a large rec room, additional bedroom, and full bath. Backs to a large green space for privacy and tranquility! This home sits upon lot #9 in The Enclave @ Manchester Park. This wonderful community is walking distance to elementary school, has neighborhood pool, and is within very close proximity to everything else you'll need!
Last Agent to Sell the Property
Weichert, Realtors Welch & Co. Brokerage Phone: 913-271-6240 License #00250237 Listed on: 04/26/2024
Co-Listed By
Weichert, Realtors Welch & Co. Brokerage Phone: 913-271-6240 License #SP00048827
We collect this data history from publicly available records. To have your information removed, we recommend requesting removal directly through your county’s website.
Kim Engle
ReeceNichols -Johnson County W
(913) 386-7441
70 Total Sales
2 in Lenexa
$385K - $410K Price Range
Sarah Klamm
Compass Realty Group
(785) 521-7682
81 Total Sales
1 in Lenexa
$225,000 Price
Gayla Hiatt
Keller Williams KC North
(816) 300-9474
156 Total Sales
2 in Lenexa
$255K - $617K Price Range
Cheri Drake
MCGREW REAL ESTATE
(785) 727-2658
215 Total Sales
2 in Lenexa
$772K - $779K Price Range
Amy Bieber
BG & Associates LLC
(913) 358-6491
105 Total Sales
7 in Lenexa
$207K - $238K Price Range
Lance Tomlin
ReeceNichols - Lees Summit
(913) 386-7415
229 Total Sales
1 in Lenexa
$719,950 Price
We collect this data history from publicly available records. To have your information removed, we recommend requesting removal directly through your county’s website.
| Date | Buyer | Sale Price | Title Company |
|---|---|---|---|
| -- | Security 1St Title |
We collect this data history from publicly available records. To have your information removed, we recommend requesting removal directly through your county’s website.
| Date | Status | Borrower | Loan Amount |
|---|---|---|---|
| Open | $739,395 | ||
| Previous Owner | Bickimer Construction Incorpor | $632,000 |
We collect this data history from publicly available records. To have your information removed, we recommend requesting removal directly through your county’s website.
| Date | Event | Price | List to Sale | Price per Sq Ft |
|---|---|---|---|---|
| 02/09/2026 02/09/26 | Sold | -- | -- | -- |
| 11/08/2025 11/08/25 | Pending | -- | -- | -- |
| 11/03/2025 11/03/25 | Price Changed | $798,950 | -0.1% | $268 / Sq Ft |
| 06/02/2025 06/02/25 | Price Changed | $799,950 | -3.0% | $268 / Sq Ft |
| 03/24/2025 03/24/25 | Price Changed | $825,000 | -2.3% | $277 / Sq Ft |
| 02/05/2025 02/05/25 | Price Changed | $844,449 | +0.4% | $283 / Sq Ft |
| 01/02/2025 01/02/25 | Price Changed | $841,452 | -0.4% | $282 / Sq Ft |
| 12/16/2024 12/16/24 | Price Changed | $844,449 | +2.7% | $283 / Sq Ft |
| 10/09/2024 10/09/24 | Price Changed | $822,016 | +4.2% | $276 / Sq Ft |
| 04/26/2024 04/26/24 | For Sale | $788,982 | -- | $265 / Sq Ft |
We collect this data history from publicly available records. To have your information removed, we recommend requesting removal directly through your county’s website.
| Year | Tax Paid | Tax Assessment Tax Assessment Total Assessment is a certain percentage of the fair market value that is determined by local assessors to be the total taxable value of land and additions on the property. | Land | Improvement |
|---|---|---|---|---|
| 2025 | $8,611 | $71,266 | $16,221 | $55,045 |
| 2024 | $1,471 | $10,986 | $10,986 | |
| 2023 | $1,435 | $10,466 | $10,466 | |
| 2022 | $785 | $5,140 | $5,140 |
KP
Seller's Agent in 2026
Kelsey Patterson
Weichert, Realtors Welch & Co.
(913) 271-6240
42 Total Sales
Seller Co-Listing Agent in 2026
John Kroeker
Weichert, Realtors Welch & Co.
(913) 285-8329
171 Total Sales
KT
Buyer's Agent in 2026
Kevin Trimble
Keller Williams KC North
(816) 452-4200
115 Total Sales
Source: Heartland MLS
MLS Number: 2485384
APN: IP22940000-0009
Disclaimer: Certain information contained herein is derived from information provided by parties other than Homes.com. All information provided is deemed reliable, but is not guaranteed to be accurate and should be independently verified.
All data is obtained from various sources and may not have been verified by broker or MLS GRID. Supplied Open House Information is subject to change without notice. All information should be independently reviewed and verified for accuracy. Properties may or may not be listed by the office/agent presenting the information. Some IDX listings have been excluded from this website. Prices displayed on all Sold listings are the Last Known Listing Price and may not be the actual selling price.
Listings courtesy of Heartland MLS as distributed by MLS GRID.
Based on information submitted to the MLS GRID
Listing Information presented by local MLS brokerage: TEN-X, INC., local REALTOR®- Arlene Richardson - (888) 952-6393
Ask me questions while you tour the home.