
Maria Starkey
MBA Realty
(734) 441-2563
160 Total Sales
1 in Temperance
$690,000 Price
Estimated Value: $335,005
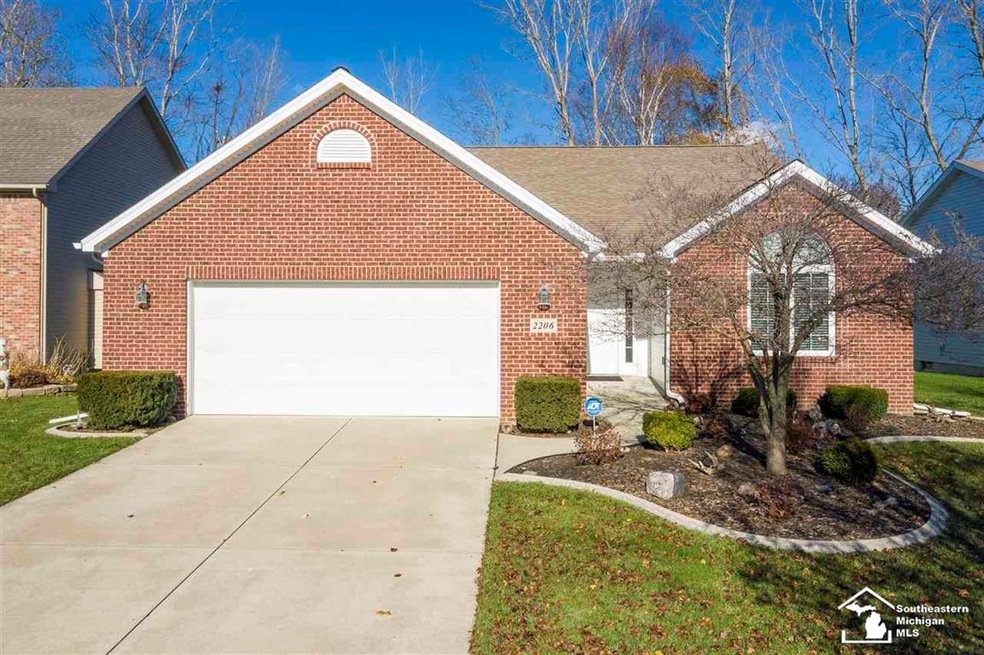
INCREDIBLY well-maintained 3 bed/2 bath home with a great curb appeal and a wonderful floor plan in Summerfield Woods! Features of this home include a wide and welcoming entry, vaulted family room with gas fireplace, primary suite with tray ceiling in bedroom, private bath, and walk-in closet. The spacious eat-in kitchen offers ceramic tiled flooring, center island, and plenty of cabinet space! Through the kitchen to the backyard you'll find a concrete patio. Attached two-car garage. Very clean, and with the neutral decor, there's nothing to do but move in and make this home your own.
Last Agent to Sell the Property
Wiens And Roth Real Estate - Lambertville License #MCAR-6501403775 Listed on: 12/03/2021
We collect this data history from publicly available records. To have your information removed, we recommend requesting removal directly through your county’s website.
Maria Starkey
MBA Realty
(734) 441-2563
160 Total Sales
1 in Temperance
$690,000 Price
Steve Hudkins
Berkshire Hathaway Home Service Kee Realty
(734) 514-4628
191 Total Sales
5 in Temperance
$70K - $585K Price Range
Holly Vaughn
RE/MAX Eclipse Clarkston
(947) 886-8649
29 Total Sales
1 in Temperance
$290,000 Price
Kimberly Carey
NextHome Elevate in Temperance
(567) 666-7489
136 Total Sales
16 in Temperance
$167K - $631K Price Range
Jeff Rising
Cornerstone Real Estate
(517) 300-3106
227 Total Sales
1 in Temperance
$250,000 Price
Kathy Zmijewski
Howard Hanna Real Estate Services-Adrian
(517) 236-7837
55 Total Sales
1 in Temperance
$109,000 Price
We collect this data history from publicly available records. To have your information removed, we recommend requesting removal directly through your county’s website.
| Date | Buyer | Sale Price | Title Company |
|---|---|---|---|
| -- | None Listed On Document | ||
| $260,000 | Midland Title | ||
| $173,000 | Hesset Title | ||
| $25,000 | -- |
We collect this data history from publicly available records. To have your information removed, we recommend requesting removal directly through your county’s website.
| Date | Status | Borrower | Loan Amount |
|---|---|---|---|
| Previous Owner | $100,000 | ||
| Previous Owner | $111,600 |
We collect this data history from publicly available records. To have your information removed, we recommend requesting removal directly through your county’s website.
| Date | Event | Price | List to Sale | Price per Sq Ft |
|---|---|---|---|---|
| 01/14/2022 01/14/22 | Sold | $260,000 | +4.0% | $158 / Sq Ft |
| 12/16/2021 12/16/21 | Pending | -- | -- | -- |
| 12/03/2021 12/03/21 | For Sale | $249,900 | -- | $152 / Sq Ft |
We collect this data history from publicly available records. To have your information removed, we recommend requesting removal directly through your county’s website.
| Year | Tax Paid | Tax Assessment Tax Assessment Total Assessment is a certain percentage of the fair market value that is determined by local assessors to be the total taxable value of land and additions on the property. | Land | Improvement |
|---|---|---|---|---|
| 2026 | $1,465 | $137,700 | $0 | $0 |
| 2025 | $1,465 | $142,300 | $142,300 | $0 |
| 2024 | $1,421 | $132,000 | $0 | $0 |
| 2023 | $1,353 | $113,100 | $0 | $0 |
| 2022 | $2,606 | $113,100 | $0 | $0 |
| 2021 | $2,500 | $114,600 | $0 | $0 |
| 2020 | $2,387 | $97,600 | $0 | $0 |
| 2019 | $2,365 | $97,600 | $0 | $0 |
| 2018 | $2,132 | $98,200 | $0 | $0 |
| 2017 | $2,028 | $98,200 | $0 | $0 |
| 2016 | $2,017 | $98,200 | $0 | $0 |
| 2015 | $1,903 | $84,500 | $0 | $0 |
| 2014 | $1,903 | $84,500 | $0 | $0 |
| 2013 | $1,769 | $82,400 | $0 | $0 |
Seller's Agent in 2022
Melanie Wiens
Wiens And Roth Real Estate - Lambertville
(419) 376-3955
191 Total Sales
Seller Co-Listing Agent in 2022
Aaron Wiens
Wiens And Roth Real Estate - Lambertville
(419) 777-2106
199 Total Sales
Buyer's Agent in 2022
Gloria Leonard
Howard Hanna Real Estate Services-Adrian
(517) 605-0303
77 Total Sales
Source: Michigan Multiple Listing Service
MLS Number: 50062075
APN: 02-542-118-00
Disclaimer: Certain information contained herein is derived from information provided by parties other than Homes.com. All information provided is deemed reliable, but is not guaranteed to be accurate and should be independently verified.
Source MLS: MiRealSource
Provided through IDX via MiRealSource. Courtesy of MiRealSource Shareholder. Copyright MiRealSource.
The information published and disseminated by MiRealSource is communicated verbatim, without change by MiRealSource, as filed with MiRealSource by its members. The accuracy of all information, regardless of source, is not guaranteed or warranted. All information should be independently verified.
Copyright 2026 MiRealSource. All rights reserved. The information provided hereby constitutes proprietary information of MiRealSource, Inc. and its shareholders, affiliates and licensees and may not be reproduced or transmitted in any form or by any means, electronic or mechanical, including photocopy, recording, scanning or any information storage and retrieval system, without written permission from MiRealSource, Inc.
Ask me questions while you tour the home.