2206 Early Ct Middletown, DE 19709
Odessa AreaEstimated payment $4,697/month
Highlights
- Bar or Lounge
- Fitness Center
- Craftsman Architecture
- Lorewood Grove Elementary School Rated A
- New Construction
- Clubhouse
About This Home
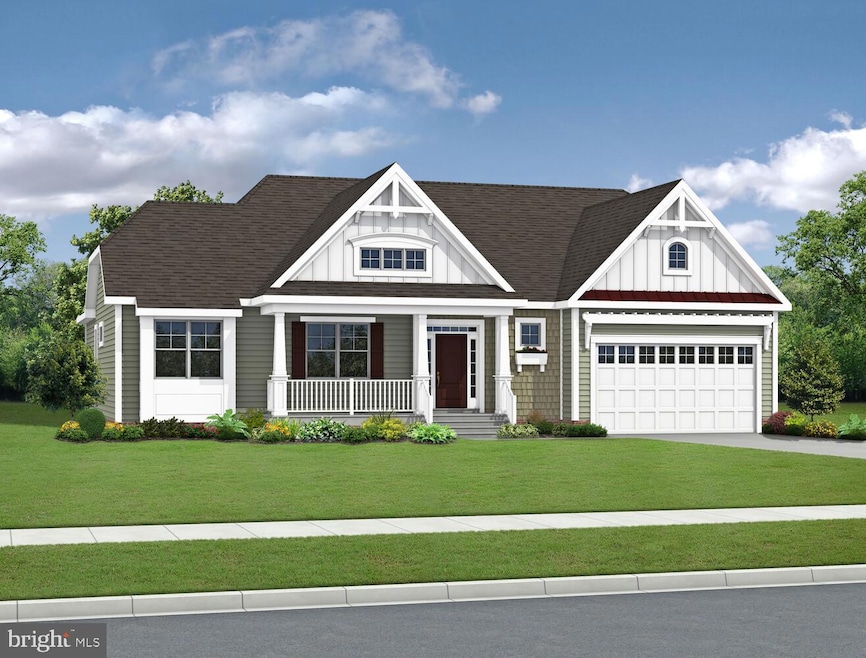
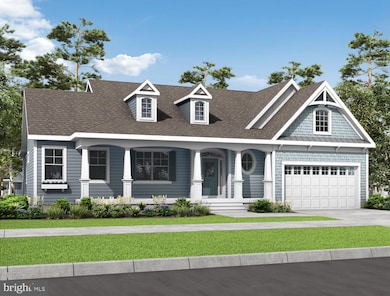
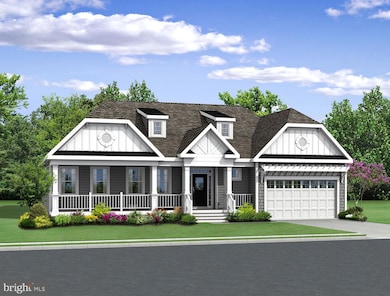
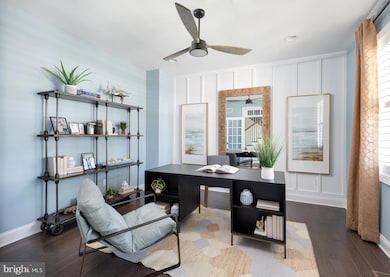
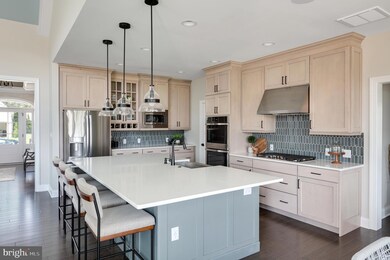
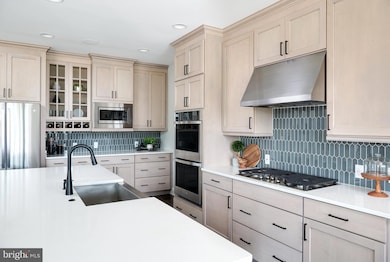
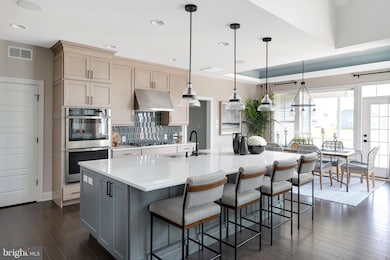
To be built - New Construction! Monarch offers resort-style living featuring high-end finishes and flexible floor plans. At the heart of the community, residents will enjoy an amenity-rich clubhouse complete with a resort-style pool, pickleball and sports courts, and inviting indoor lounge spaces perfect for relaxation or connection. Combining the sophistication of luxury homes with the laid-back charm of Delaware living, Monarch delivers the perfect balance of comfort, style, and convenience—all just minutes from Middletown’s shopping, dining, and entertainment. The Mayberry is a ranch home starting at 2,254 sq. ft., with 3 bedrooms, 2 baths, and a flex space. Split-bedroom design offers privacy; open kitchen with walk-in pantry flows to great room and dining. Options available for extra bedrooms, baths, and outdoor spaces. Monarch’s HOA fee includes grass cutting on your property, curbside garbage and recycling services, common area maintenance including walking paths, landscaping, streetlights, entrance monuments, and all community amenities.
Listing Agent
(302) 202-9855 ashley.hess@compass.com Compass Brokerage Phone: 3022029855 License #RA-0020228 Listed on: 11/21/2025

Home Details
Home Type
- Single Family
Lot Details
- 10,890 Sq Ft Lot
- Property is in excellent condition
HOA Fees
- $201 Monthly HOA Fees
Parking
- 2 Car Attached Garage
- 2 Driveway Spaces
- Front Facing Garage
Home Design
- New Construction
- Craftsman Architecture
- Blown-In Insulation
- Cement Siding
- Shake Siding
- Concrete Perimeter Foundation
Interior Spaces
- 2,254 Sq Ft Home
- Property has 1 Level
- Crown Molding
- Recessed Lighting
- Unfinished Basement
Kitchen
- Stainless Steel Appliances
- Upgraded Countertops
Flooring
- Wood
- Carpet
- Ceramic Tile
Bedrooms and Bathrooms
- 3 Main Level Bedrooms
- Walk-In Closet
- 2 Full Bathrooms
Schools
- Lorewood Grove Elementary School
- Alfred G. Waters Middle School
- Middletown High School
Utilities
- Forced Air Heating and Cooling System
- Heating System Uses Natural Gas
- Tankless Water Heater
Listing and Financial Details
- Tax Lot 231
- Assessor Parcel Number 11-059.00-231
Community Details
Overview
- $1,000 Capital Contribution Fee
- Association fees include health club, pool(s), common area maintenance, trash, snow removal, lawn maintenance, recreation facility
- $1,196 Other One-Time Fees
- Built by Schell Brothers
- Monarch Subdivision, Mayberry Floorplan
Amenities
- Clubhouse
- Game Room
- Recreation Room
- Bar or Lounge
Recreation
- Community Playground
- Fitness Center
- Community Pool
- Jogging Path
Map
Home Values in the Area
Average Home Value in this Area
Property History
We collect this data history from publicly available records. To have your information removed, we recommend requesting removal directly through your county’s website.
| Date | Event | Price | List to Sale | Price per Sq Ft |
|---|---|---|---|---|
| 03/19/2026 03/19/26 | Price Changed | $689,900 | +0.7% | $306 / Sq Ft |
| 02/05/2026 02/05/26 | Price Changed | $684,900 | +0.7% | $304 / Sq Ft |
| 01/26/2026 01/26/26 | Price Changed | $679,900 | +5.4% | $302 / Sq Ft |
| 01/19/2026 01/19/26 | Price Changed | $644,900 | +0.8% | $286 / Sq Ft |
| 01/05/2026 01/05/26 | Price Changed | $639,900 | +1.6% | $284 / Sq Ft |
| 12/08/2025 12/08/25 | Price Changed | $629,900 | +3.3% | $279 / Sq Ft |
| 11/21/2025 11/21/25 | For Sale | $609,900 | -- | $271 / Sq Ft |
Source: Bright MLS
MLS Number: DENC2093526
APN: 11-059.00-231
Disclaimer: Certain information contained herein is derived from information provided by parties other than Homes.com. All information provided is deemed reliable, but is not guaranteed to be accurate and should be independently verified.
The data relating to real estate for sale on this website appears in part through the BRIGHT Internet Data Exchange program, a voluntary cooperative exchange of property listing data between licensed real estate brokerage firms, and is provided by BRIGHT through a licensing agreement.
Listing information is from various brokers who participate in the Bright MLS IDX program and not all listings may be visible on the site.
The property information being provided on or through the website is for the personal, non-commercial use of consumers and such information may not be used for any purpose other than to identify prospective properties consumers may be interested in purchasing.
Some properties which appear for sale on the website may no longer be available because they are for instance, under contract, sold or are no longer being offered for sale.
Property information displayed is deemed reliable but is not guaranteed.
Copyright 2026 Bright MLS, Inc.
- 2205 Early Ct
- 2204 Early Ct
- 2202 Early Ct
- 2200 Early Ct
- 1121 Majesty Ln
- 1135 Majesty Ln
- 1137 Majesty Ln
- 1139 Majesty Ln
- 1141 Majesty Ln
- 1143 Majesty Ln
- 1145 Majesty Ln
- 548 Longhorn Loop
- 260 Baldy Ln
- 147 Crystal Run Dr
- 216 Baldy Ln
- 314 Charolais St Unit ASHTON MODEL
- 630 Salorn St Unit 181 BLOOMFIELD MODEL
- 130 Burlina Blvd
- 120 Burlina Blvd Unit BLOOMFIELD MODEL
- 204 Baldy Ln Unit CHELSEA MODEL
- 1909 Gladys St
- 544 Lewes Landing Rd
- 1020 W Lock Rd
- 1138 E Lock Rd
- 738 Rosler Way
- 2444 W Palladio Place
- 2111 Audubon Trail
- 1756 Michelangelo Dr
- 1662 W Matisse Dr
- 1670 W Matisse Dr
- 1047 Wickersham Way
- 1066 Wickersham Way
- 210 Parker Dr
- 605 Socrates St
- 1309 Arrow Way
- 357 Andrew Ct
- 11 Karens Way
- 1318 Churchtown Rd
- 22 Crenshaw Ct
- 917 Benalli Dr
Ask me questions while you tour the home.