
Carolyn Fulginiti
Weichert Realtors-Cherry Hill
(856) 501-5418
121 Total Sales
1 in Monroe
$620,000 Price
Estimated Value: $340,634 - $401,000
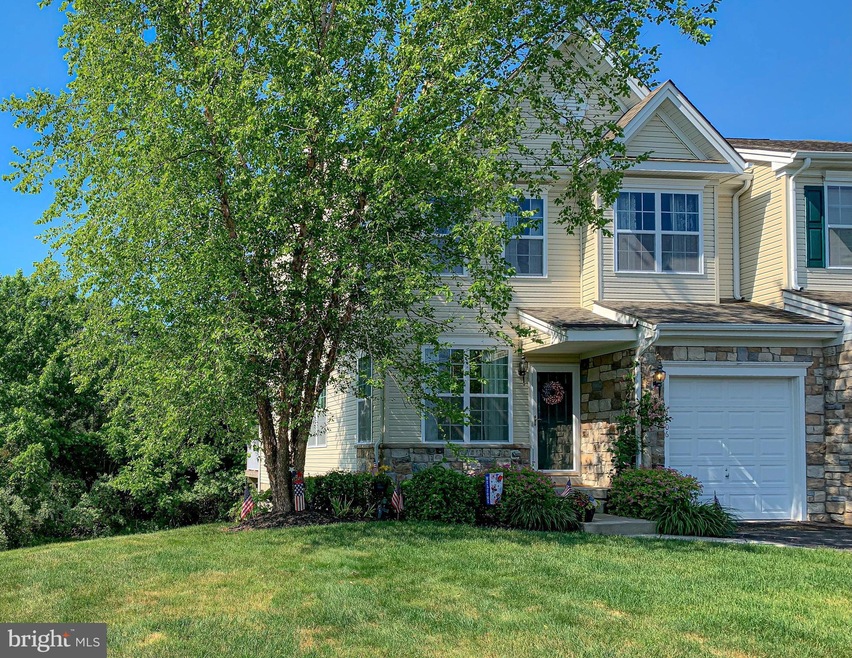
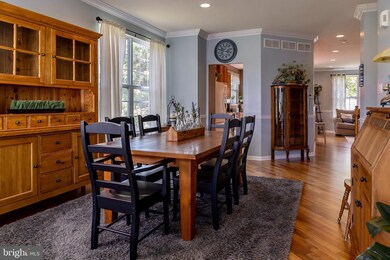
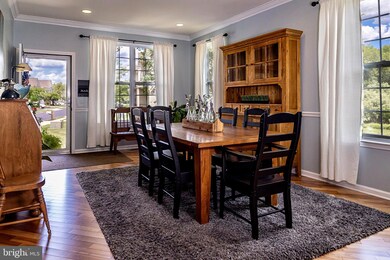
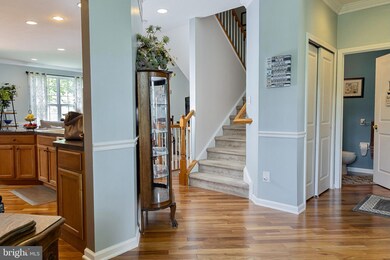
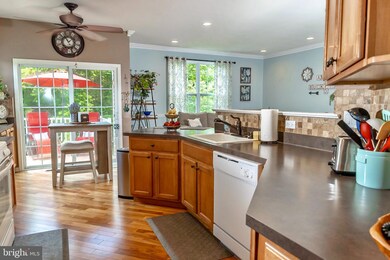
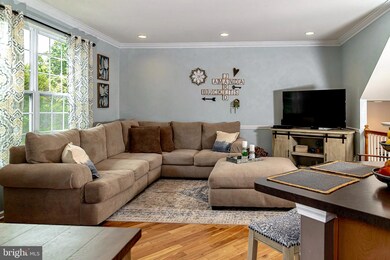
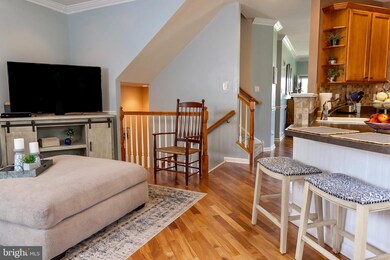
Looking for the perfect MOVE IN READY TOWNHOME? Let the search stop here. This beautiful end unit two story townhome is built by the original builder, Deluca, at Amberleigh. As you enter into this home you will immediately see the love and care this home has received. Brazilian Cherry hardwood floors diagonally laid throughout entire main level, crown molding, chair rail, travertine tile backsplash in kitchen are sure to catch your eye. A nice deck right of the kitchen for you to relax and enjoy the scenery. Home has recessed lighting throughout. A fully finished walk out basement includes entertaining/living area as well as the 4th bedroom. This End unit is wonderfully located in the community as it is extremely private, backing up to woods in the back and open field on the side. This home is extremely welcoming with the many windows which brighten up each room. Parking will not be a problem in this unit as its' driveway can accommodate 3 cars and also has 1 car attached garage. Homeowners have open access to the club house which is a two minute walk from this unit. Enjoy the fitness center, outdoor pool, billiard room, card room, cozy sitting room with stone fireplace, formal banquet room and a playground. There is plenty of parking spaces for your guests. All of this and easy access to major highways, nearby shopping, entertainment, restaurants and Blue Cork Winery. Property IS IN the area eligible for 100% USDA financing. This spacious home is ready for its next owners, make sure you don't miss out! **Please contact Leanne Zawrotny with any questions about the association or pending litigation**
Last Agent to Sell the Property
(856) 691-0091 sherri.westervelt@foxroach.com BHHS Fox & Roach-Vineland License #2079714 Listed on: 06/28/2021
We collect this data history from publicly available records. To have your information removed, we recommend requesting removal directly through your county’s website.
Carolyn Fulginiti
Weichert Realtors-Cherry Hill
(856) 501-5418
121 Total Sales
1 in Monroe
$620,000 Price
Ines De La Cruz
EXP Realty, LLC
(856) 888-9248
69 Total Sales
1 in Monroe
$255,000 Price
Nancy Kowalik
LPT Realty, LLC
(856) 681-9464
338 Total Sales
4 in Monroe
$233K - $640K Price Range
James Rice
Real of Pennsylvania
(856) 517-8544
189 Total Sales
1 in Monroe
$315,000 Price
Mark Hebert
RE/MAX Preferred - Sewell
(856) 460-1839
137 Total Sales
1 in Monroe
$325,000 Price
Yuen Li Huang
BHHS Fox & Roach - Princeton
(848) 279-9204
88 Total Sales
1 in Monroe
$1,650,000 Price
We collect this data history from publicly available records. To have your information removed, we recommend requesting removal directly through your county’s website.
| Date | Buyer | Sale Price | Title Company |
|---|---|---|---|
| $257,000 | Emblen Nathan | ||
| Ekanem Emmanuel | $257,000 | Group 21 Title Agency | |
| Krebs Kelly | $210,000 | Freedom Title & Abstract |
We collect this data history from publicly available records. To have your information removed, we recommend requesting removal directly through your county’s website.
| Date | Status | Borrower | Loan Amount |
|---|---|---|---|
| Open | $259,695 | ||
| Closed | Ekanem Emmanuel | $259,595 | |
| Previous Owner | Krebs Kelly | $206,196 |
We collect this data history from publicly available records. To have your information removed, we recommend requesting removal directly through your county’s website.
| Date | Event | Price | List to Sale | Price per Sq Ft |
|---|---|---|---|---|
| 11/29/2021 11/29/21 | Sold | $257,000 | +4.9% | $133 / Sq Ft |
| 09/03/2021 09/03/21 | Pending | -- | -- | -- |
| 08/06/2021 08/06/21 | For Sale | $244,900 | -4.7% | $127 / Sq Ft |
| 08/06/2021 08/06/21 | Off Market | $257,000 | -- | -- |
| 07/26/2021 07/26/21 | For Sale | $244,900 | 0.0% | $127 / Sq Ft |
| 07/24/2021 07/24/21 | For Sale | $244,900 | 0.0% | $127 / Sq Ft |
| 07/22/2021 07/22/21 | Pending | -- | -- | -- |
| 07/13/2021 07/13/21 | Pending | -- | -- | -- |
| 06/28/2021 06/28/21 | For Sale | $244,900 | -- | $127 / Sq Ft |
We collect this data history from publicly available records. To have your information removed, we recommend requesting removal directly through your county’s website.
| Year | Tax Paid | Tax Assessment Tax Assessment Total Assessment is a certain percentage of the fair market value that is determined by local assessors to be the total taxable value of land and additions on the property. | Land | Improvement |
|---|---|---|---|---|
| 2026 | $8,111 | $215,200 | $45,000 | $170,200 |
| 2025 | $8,111 | $215,200 | $45,000 | $170,200 |
| 2024 | $7,823 | $215,200 | $45,000 | $170,200 |
| 2023 | $7,823 | $215,200 | $45,000 | $170,200 |
| 2022 | $7,786 | $215,200 | $45,000 | $170,200 |
| 2021 | $7,835 | $215,200 | $45,000 | $170,200 |
| 2020 | $7,827 | $215,200 | $45,000 | $170,200 |
| 2019 | $7,779 | $215,200 | $45,000 | $170,200 |
| 2018 | $7,653 | $215,200 | $45,000 | $170,200 |
| 2017 | $8,150 | $230,100 | $45,000 | $185,100 |
| 2016 | $8,047 | $230,100 | $45,000 | $185,100 |
| 2015 | $7,817 | $230,100 | $45,000 | $185,100 |
| 2014 | $7,589 | $230,100 | $45,000 | $185,100 |
Seller's Agent in 2021
Robert Middleton
BHHS Fox & Roach
(609) 805-0090
1 in this area
18 Total Sales
Buyer's Agent in 2021
Rose Agostini
Century 21 Alliance-Moorestown
(609) 870-6684
1 in this area
41 Total Sales
KG
Seller's Agent in 2012
KEN GEHRIS
USRealty.com LLP
Source: Bright MLS
MLS Number: NJGL2000386
APN: 11-00110-0407-00089-0000-C2206
Disclaimer: Certain information contained herein is derived from information provided by parties other than Homes.com. All information provided is deemed reliable, but is not guaranteed to be accurate and should be independently verified.
The data relating to real estate for sale on this website appears in part through the BRIGHT Internet Data Exchange program, a voluntary cooperative exchange of property listing data between licensed real estate brokerage firms, and is provided by BRIGHT through a licensing agreement.
Listing information is from various brokers who participate in the Bright MLS IDX program and not all listings may be visible on the site.
The property information being provided on or through the website is for the personal, non-commercial use of consumers and such information may not be used for any purpose other than to identify prospective properties consumers may be interested in purchasing.
Some properties which appear for sale on the website may no longer be available because they are for instance, under contract, sold or are no longer being offered for sale.
Property information displayed is deemed reliable but is not guaranteed.
Copyright 2026 Bright MLS, Inc.
Ask me questions while you tour the home.