CL
Chris Leape
Keller Williams KC North
(816) 656-2686
66 Total Sales
1 in Lovers Lane
$140,000 Price
Estimated Value: $263,000 - $288,094
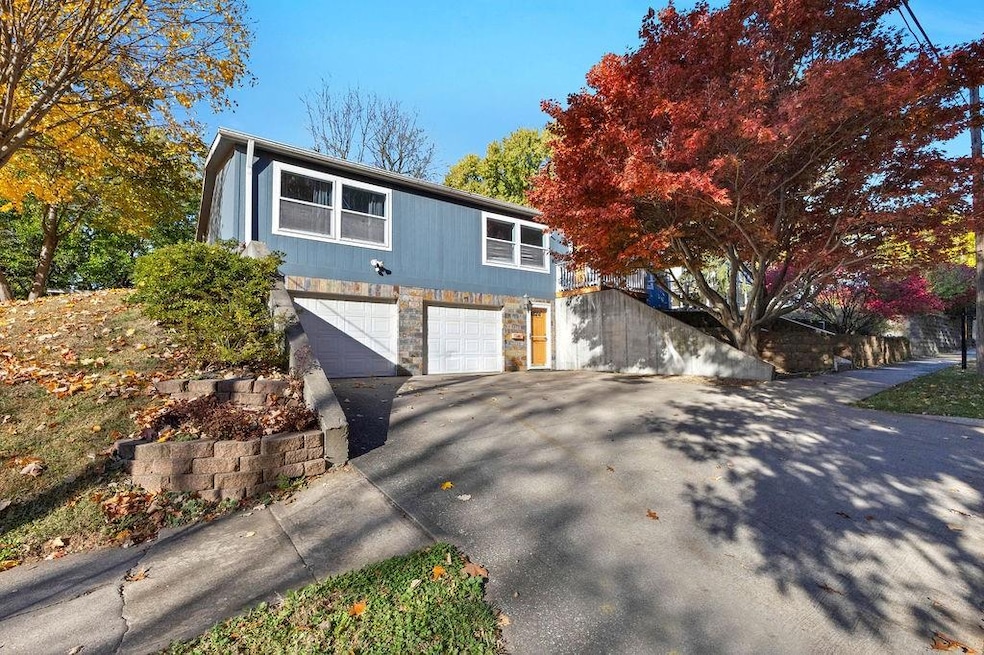
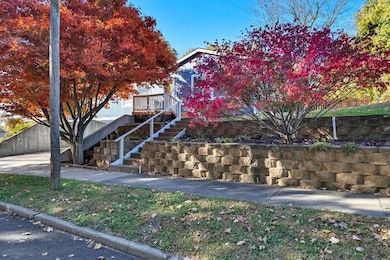
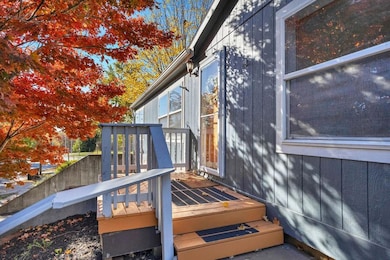
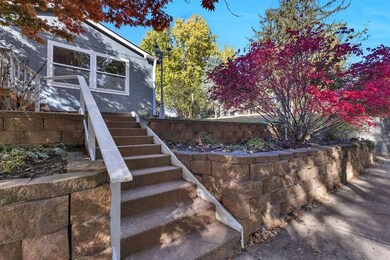
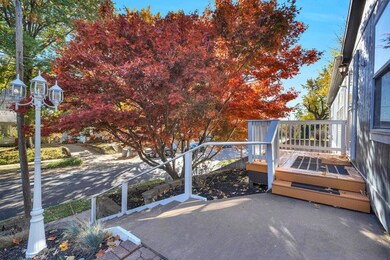
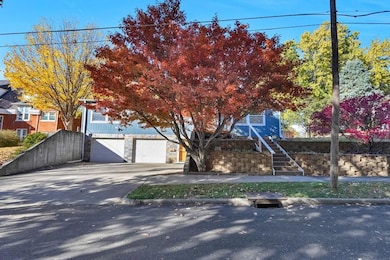
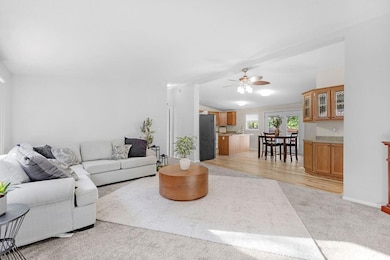
Spacious 4-Bedroom, 3-Bath Home with Income Potential and Prime Location Near the Parkway! This beautifully maintained 4-bedroom, 3-bath home is perfectly situated near the Parkway walking trails, offering easy access to some of St. Joe’s best outdoor spots, including Eagles Baseball Field, Corby Pond, and the dog park. The main level features a bright, open kitchen with abundant cabinet space, a large pantry, and a generous island with sink — ideal for cooking, entertaining, and family gatherings. The lower level provides excellent flexibility and can serve as a mother-in-law suite or income-generating rental. It includes its own entrance, full kitchen, two bedrooms, and a bathroom, and was previously rented for $850 per month. A large two-car garage offers extra storage with built-in cabinets, while the fenced backyard features a sprawling composite deck perfect for relaxing or entertaining. For added convenience, an elevator stair lift provides easy access from the ground level to the main floor. Offering comfort, versatility, and a great location, this home is ready to welcome its next owner.
CL
Chris Leape
Keller Williams KC North
(816) 656-2686
66 Total Sales
1 in Lovers Lane
$140,000 Price

Crystal Hawkins
Boulevard Residential
(816) 312-4096
59 Total Sales
1 in Lovers Lane
$251,000 Price
Raquel HOPPER
Keller Williams KC North
(913) 380-8089
355 Total Sales
14 in Lovers Lane
$27K - $502K Price Range
TH
Tyson Huff-Garza
The St.Joe Real Estate Group,
(816) 722-2897
112 Total Sales
2 in Lovers Lane
$85K - $134K Price Range
Lorrie Ramseier
Keller Williams KC North
(816) 944-1853
453 Total Sales
19 in Lovers Lane
$52K - $320K Price Range
Chuck Davis
RE/MAX PROFESSIONALS
(816) 596-9597
418 Total Sales
15 in Lovers Lane
$35K - $654K Price Range
We collect this data history from publicly available records. To have your information removed, we recommend requesting removal directly through your county’s website.
| Date | Event | Price | List to Sale | Price per Sq Ft |
|---|---|---|---|---|
| 12/08/2025 12/08/25 | Sold | -- | -- | -- |
| 11/09/2025 11/09/25 | Pending | -- | -- | -- |
| 11/07/2025 11/07/25 | For Sale | $249,500 | -- | $109 / Sq Ft |
Seller's Agent in 2025
Raquel HOPPER
Keller Williams KC North
(816) 390-3964
14 in this area
355 Total Sales
C
Buyer's Agent in 2025
Chuck Davis Real Group
RE/MAX PROFESSIONALS
7 in this area
138 Total Sales
Source: Heartland MLS
MLS Number: 2585325
APN: 06-2.0-04-001-000-087.000
Disclaimer: Certain information contained herein is derived from information provided by parties other than Homes.com. All information provided is deemed reliable, but is not guaranteed to be accurate and should be independently verified.
All data is obtained from various sources and may not have been verified by broker or MLS GRID. Supplied Open House Information is subject to change without notice. All information should be independently reviewed and verified for accuracy. Properties may or may not be listed by the office/agent presenting the information. Some IDX listings have been excluded from this website. Prices displayed on all Sold listings are the Last Known Listing Price and may not be the actual selling price.
Listings courtesy of Heartland MLS as distributed by MLS GRID.
Based on information submitted to the MLS GRID
Listing Information presented by local MLS brokerage: TEN-X, INC., local REALTOR®- Arlene Richardson - (888) 952-6393
Ask me questions while you tour the home.