
Rebecca Kirkwood
Navigate Realty
(864) 387-2281
99 Total Sales
1 in Taylors
$257,500 Price

Estimated Value: $264,293
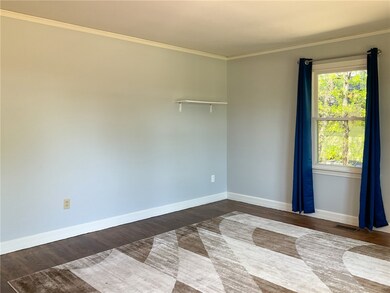
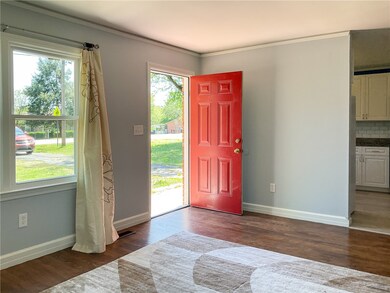
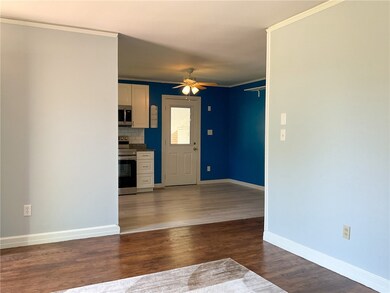
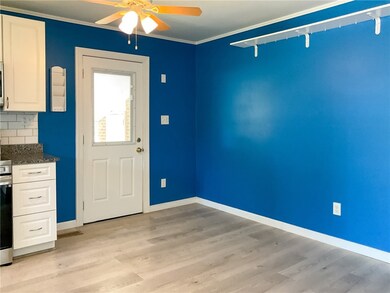
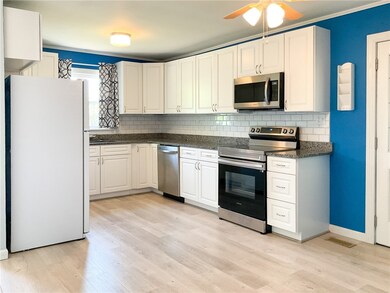
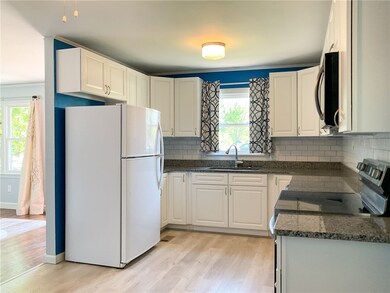
The description sounds inviting! A brick ranch with no HOA on a half-acre of land in Taylors sounds like a peaceful retreat. And a completely remodeled kitchen with granite countertops and stainless-steel appliances adds a modern touch to the classic charm. Plus, who wouldn't appreciate those beautiful hardwood floors? If I were in the market for a home, I'd definitely be tempted to schedule a private viewing with Jo-Ellen to see this gem in person! Call or text 864-363-1352
Last Agent to Sell the Property
1st Class Real Estate - Focal Point License #64166 Listed on: 04/17/2024
Last Buyer's Agent
1st Class Real Estate - Focal Point License #64166 Listed on: 04/17/2024
We collect this data history from publicly available records. To have your information removed, we recommend requesting removal directly through your county’s website.
Rebecca Kirkwood
Navigate Realty
(864) 387-2281
99 Total Sales
1 in Taylors
$257,500 Price
Sandra Thomas
Realty One Group Freedom
(864) 365-2008
56 Total Sales
1 in Taylors
$243,000 Price
Sarah Paul
Real Home International
(947) 216-2233
29 Total Sales
1 in Taylors
$180,000 Price
Elizabeth Willingham
Agape Real Estate Solutions
(864) 735-1452
29 Total Sales
1 in Taylors
$189,900 Price
Anne Nash
EXP Realty LLC
(803) 866-3055
94 Total Sales
1 in Taylors
$185,000 Price
Chris Webb
Reliable Home Advisors
(864) 999-4309
110 Total Sales
9 in Taylors
$238K - $599K Price Range
We collect this data history from publicly available records. To have your information removed, we recommend requesting removal directly through your county’s website.
| Date | Buyer | Sale Price | Title Company |
|---|---|---|---|
| $250,000 | None Listed On Document | ||
| Gehrmann Joseph M | $125,000 | None Available | |
| Nelson Teressa | $87,000 | Attorney |
We collect this data history from publicly available records. To have your information removed, we recommend requesting removal directly through your county’s website.
| Date | Status | Borrower | Loan Amount |
|---|---|---|---|
| Open | $212,500 | ||
| Previous Owner | Gehrmann Joseph M | $180,000 | |
| Previous Owner | Nelson Teressa | $70,400 | |
| Previous Owner | Nelson Teressa | $87,000 |
We collect this data history from publicly available records. To have your information removed, we recommend requesting removal directly through your county’s website.
| Date | Event | Price | List to Sale | Price per Sq Ft | Prior Sale |
|---|---|---|---|---|---|
| 07/29/2024 07/29/24 | Sold | $250,000 | -3.5% | $218 / Sq Ft | |
| 06/16/2024 06/16/24 | Pending | -- | -- | -- | |
| 05/13/2024 05/13/24 | Price Changed | $259,000 | -3.7% | $226 / Sq Ft | |
| 04/17/2024 04/17/24 | For Sale | $269,000 | +115.2% | $234 / Sq Ft | |
| 04/23/2019 04/23/19 | Sold | $125,000 | -10.1% | $125 / Sq Ft | View Prior Sale |
| 03/17/2019 03/17/19 | Pending | -- | -- | -- | |
| 03/07/2019 03/07/19 | Price Changed | $139,000 | -1.4% | $139 / Sq Ft | |
| 02/19/2019 02/19/19 | Price Changed | $141,000 | -4.7% | $141 / Sq Ft | |
| 02/10/2019 02/10/19 | Price Changed | $148,000 | -6.9% | $148 / Sq Ft | |
| 12/05/2018 12/05/18 | For Sale | $158,900 | -- | $159 / Sq Ft |
We collect this data history from publicly available records. To have your information removed, we recommend requesting removal directly through your county’s website.
| Year | Tax Paid | Tax Assessment Tax Assessment Total Assessment is a certain percentage of the fair market value that is determined by local assessors to be the total taxable value of land and additions on the property. | Land | Improvement |
|---|---|---|---|---|
| 2025 | $1,869 | $9,860 | $2,600 | $7,260 |
| 2024 | $1,869 | $7,020 | $1,380 | $5,640 |
| 2023 | $2,570 | $4,680 | $920 | $3,760 |
| 2022 | $911 | $4,680 | $920 | $3,760 |
| 2021 | $1,078 | $4,680 | $920 | $3,760 |
| 2020 | $1,138 | $4,680 | $920 | $3,760 |
| 2019 | $862 | $3,400 | $920 | $2,480 |
| 2018 | $850 | $3,400 | $920 | $2,480 |
| 2017 | $841 | $3,400 | $920 | $2,480 |
| 2016 | $803 | $84,880 | $23,000 | $61,880 |
| 2015 | $709 | $84,880 | $23,000 | $61,880 |
| 2014 | $711 | $87,580 | $23,000 | $64,580 |
Seller's Agent in 2024
Kenneth Pujdak
1st Class Real Estate - Focal Point
(864) 399-8333
56 Total Sales
Seller's Agent in 2019
April Breton
Real Estate Market Place
(864) 354-4693
30 Total Sales
JP
Buyer's Agent in 2019
Jo-Ellen Pujdak
1st Class Real Estate - Focal
(864) 363-1352
42 Total Sales
Source: Western Upstate Multiple Listing Service
MLS Number: 20273765
APN: T033.00-01-003.02
Disclaimer: Certain information contained herein is derived from information provided by parties other than Homes.com. All information provided is deemed reliable, but is not guaranteed to be accurate and should be independently verified.
The data relating to real estate for sale on this Web site comes in part from the Broker Reciprocity Program of the Western Upstate Association of REALTORS®, Inc. and the Western Upstate Multiple Listing Service, Inc
This information is deemed reliable, but not guaranteed. Neither, the Western Upstate Association of REALTORS®, Inc. or Western Upstate Multiple Listing Service of South Carolina, Inc., nor the listing broker, nor their agents or subagents are responsible for the accuracy of the information. The buyer is responsible for verifying all information. This information is provided by the Western Upstate Association of REALTORS®, Inc. and Western Upstate Multiple Listing Service of South Carolina, Inc. for use by its members and is not intended for the use for any other purpose.
Ask me questions while you tour the home.