
Ernie Flores
NextHome True North Realty
(559) 608-3723
30 Total Sales
2 in Northwest Visalia
$38K - $494K Price Range
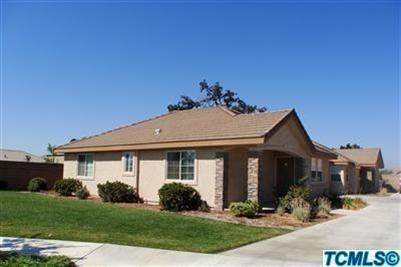
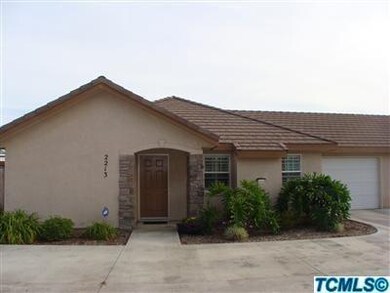
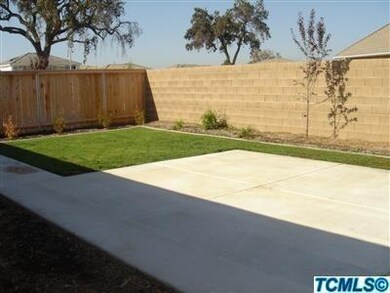

Four Plex in desirable NW Visalia. Located in Residential area. Large cul-de-sac lot. The only common walls are the Garages walls.Large back yards and many upgrades. Rents are 2@$1000. 2@$825. All are rented with great tenants. 2/2 are 1,225 sq ft. 2/1 are 1080 sq ft.
Last Agent to Sell the Property
Century 21 Select Real Estate License #01143253 Listed on: 06/10/2014
Last Buyer's Agent
Century 21 Select Real Estate License #01143253 Listed on: 06/10/2014
Ernie Flores
NextHome True North Realty
(559) 608-3723
30 Total Sales
2 in Northwest Visalia
$38K - $494K Price Range
Carlos Aleman
Equity Group
(559) 802-1419
43 Total Sales
8 in Northwest Visalia
$347K - $795K Price Range
Margaret Gomez
Legacy Real Estate Inc
(559) 354-2108
58 Total Sales
1 in Northwest Visalia
$667,500 Price
William Gordon
Watson Realty
(805) 918-8011
428 Total Sales
3 in Northwest Visalia
$570,000 Price Range
Sarah Case
RE/MAX Success
(559) 608-3980
131 Total Sales
21 in Northwest Visalia
$285K - $1.2M Price Range
Heidi Cafarella
Esquire Realty
(858) 302-4052
86 Total Sales
1 in Northwest Visalia
$305,000 Price
We collect this data history from publicly available records. To have your information removed, we recommend requesting removal directly through your county’s website.
| Date | Event | Price | List to Sale | Price per Sq Ft |
|---|---|---|---|---|
| 08/14/2014 08/14/14 | Sold | $520,000 | 0.0% | $115 / Sq Ft |
| 07/01/2014 07/01/14 | Pending | -- | -- | -- |
| 06/10/2014 06/10/14 | For Sale | $520,000 | -- | $115 / Sq Ft |
CS
Seller's Agent in 2014
Claudia Sproles
Century 21 Select Real Estate
(559) 280-3651
2 in this area
15 Total Sales
Source: Fresno MLS
MLS Number: 427611
Disclaimer: Certain information contained herein is derived from information provided by parties other than Homes.com. All information provided is deemed reliable, but is not guaranteed to be accurate and should be independently verified.
IDX information is provided exclusively for personal, non-commercial use, and may not be used for any purpose other than to identify prospective properties consumers may be interested in purchasing. Information is deemed reliable but not guaranteed.
Ask me questions while you tour the home.