
Lisa Wolf
Keller Williams North Shore West
(224) 332-2538
1,079 Total Sales
2 in Northwest Central Geneva
$300K - $705K Price Range


Estimated Value: $335,000 - $349,000
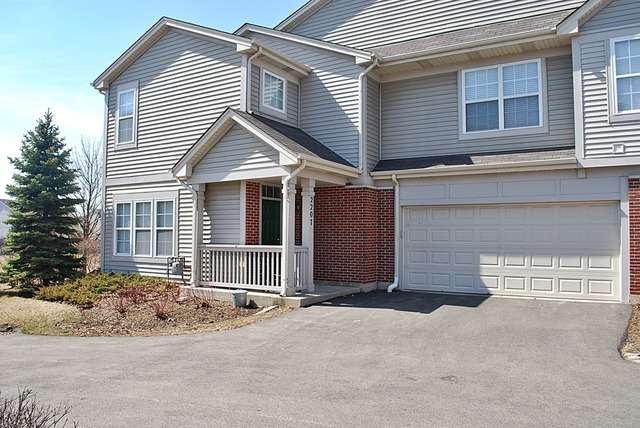
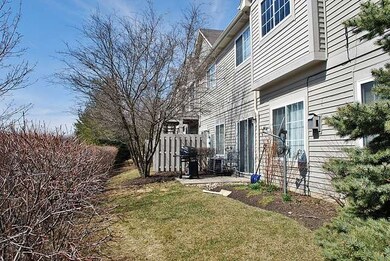
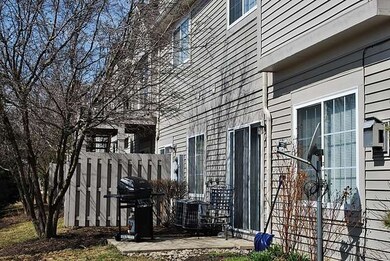
DESIREABLE GREENWICH SQUARE, 2-STORY END UNIT,BACKING TO OPEN GREEN SPACE/SNGL FAM HOMES. SUNNY,OPEN FLR PLAN. 9' CEILINGS, LR W/BLT IN GAS FP/ENT. CENTER, SPACIOUS KITCHEN/PANTRY/APPL/PATIO, LGE DINING AREA W/TV NICHE, LDRY W/D INCL, PLUS 2+ CAR GARAGE. HUGE BRIGHT LOFT, MBR/HDRWD FLRS/WIC/MBA W SEP SHOWER, 2ND BR W/HALL BATH. CLOSE TO ALL GENEVA HAS TO OFFER.METRA TRAIN,SHOPPING,SCHOOLS & FOX RIVER TRAILS!
Last Agent to Sell the Property
RE/MAX SUBURBAN License #475080600 Listed on: 03/31/2014
Lisa Wolf
Keller Williams North Shore West
(224) 332-2538
1,079 Total Sales
2 in Northwest Central Geneva
$300K - $705K Price Range
Marzena Castillo
Baird & Warner Fox Valley - Geneva
(866) 527-7146
27 Total Sales
6 in Northwest Central Geneva
$435K - $641K Price Range
Vito LiRosi
Real 1 Realty
(708) 286-5811
58 Total Sales
1 in Northwest Central Geneva
$490,000 Price
Mary Bruno
Keller Williams Inspire - Geneva
(331) 244-1967
138 Total Sales
4 in Northwest Central Geneva
$226K - $500K Price Range
Rafay Qamar
Real Broker LLC
(833) 359-9113
1,072 Total Sales
1 in Northwest Central Geneva
$560,000 Price
Kelly O'Connell-Guzak
Home Sweet Home Ryan Realty
(630) 489-6353
146 Total Sales
1 in Northwest Central Geneva
$299,900 Price
We collect this data history from publicly available records. To have your information removed, we recommend requesting removal directly through your county’s website.
| Year | Tax Paid | Tax Assessment Tax Assessment Total Assessment is a certain percentage of the fair market value that is determined by local assessors to be the total taxable value of land and additions on the property. | Land | Improvement |
|---|---|---|---|---|
| 2025 | $5,798 | $88,270 | $9,634 | $78,636 |
| 2024 | $5,798 | $81,355 | $8,879 | $72,476 |
| 2023 | $5,411 | $73,959 | $8,072 | $65,887 |
| 2022 | $5,237 | $68,722 | $7,500 | $61,222 |
| 2021 | $5,074 | $66,168 | $7,221 | $58,947 |
| 2020 | $5,013 | $65,158 | $7,111 | $58,047 |
| 2019 | $4,995 | $63,924 | $6,976 | $56,948 |
| 2018 | $4,722 | $60,846 | $6,976 | $53,870 |
| 2017 | $4,662 | $59,223 | $6,790 | $52,433 |
| 2016 | $4,681 | $58,422 | $6,698 | $51,724 |
| 2015 | -- | $55,545 | $6,368 | $49,177 |
| 2014 | -- | $70,184 | $6,368 | $63,816 |
| 2013 | -- | $70,184 | $6,368 | $63,816 |
Seller's Agent in 2014
Jeffrey M Jordan
RE/MAX
8 in this area
152 Total Sales
JH
Seller Co-Listing Agent in 2014
Joan Henriksen
RE/MAX
(630) 513-6100
7 in this area
100 Total Sales
Source: Midwest Real Estate Data (MRED)
MLS Number: MRD08571540
APN: 12-04-102-150
Disclaimer: Certain information contained herein is derived from information provided by parties other than Homes.com. All information provided is deemed reliable, but is not guaranteed to be accurate and should be independently verified.
All data is obtained from various sources and may not have been verified by broker or MLS GRID. Supplied Open House Information is subject to change without notice. All information should be independently reviewed and verified for accuracy. Properties may or may not be listed by the office/agent presenting the information. Some IDX listings have been excluded from this website.
Listings courtesy of Midwest Real Estate Data (MRED) as distributed by MLS GRID.
Based on information submitted to the MLS GRID
Ask me questions while you tour the home.