NOT LISTED FOR SALE

Estimated Value: $399,000 - $445,739

3 Beds
2 Baths
1,934 Sq Ft
$216/Sq Ft Est. Value

Sale Details

Date Sold: September 15, 2015

Last sale price $200,250 $104 Per Sq Ft

Est. 109% increase in value since last sale

Current estimated payment $2,745 / mo

90 Days on Market

Highlights

  • Play Pool
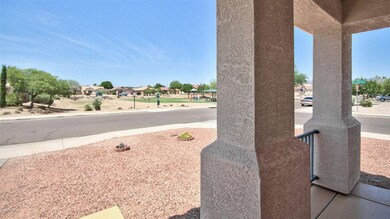
  • Mountain View
  • Covered Patio or Porch
  • RV Gated
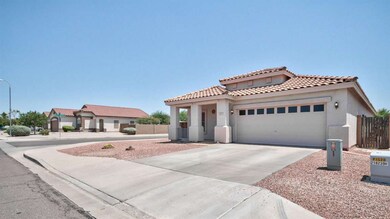
  • Corner Lot
  • Double Pane Windows

About This Home

As of September 2015

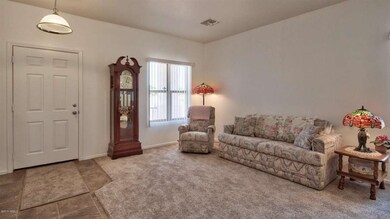
Back on the market! Fresh and clean, move in ready. Nearly 2000 square feet, freshly painted interior and new carpet in June 2015 makes this pool home on a corner lot with RV gate the place to call home. Split Master, 2 guest rooms, office/den area off great room. Former model features central vacuum, soft water, filtered water and intercom/alarm system. 2 car garage with epoxy painted floor. Enjoy the refreshing pool this summer and years to come. BEST BUY UNDER $200K

Last Agent to Sell the Property

Mary Ellen Millard

West USA Realty License #SA034590000 Listed on: 05/23/2015

West USA Realty

Co-Listed By

Jennifer Schaper

West USA Realty License #SA652636000

Last Buyer's Agent

Frederick Steyer

Just Referrals Real Estate License #SA650407000

Home Details

Home Type

  • Single Family

Est. Annual Taxes

  • $1,679

Year Built

  • Built in 1999

Lot Details

  • 6,348 Sq Ft Lot
  • Desert faces the front and back of the property
  • Corner Lot
  • Front and Back Yard Sprinklers

HOA Fees

  • $48 Monthly HOA Fees

Parking

  • 2 Car Garage
  • Garage Door Opener
  • RV Gated

Home Design

  • Wood Frame Construction
  • Tile Roof
  • Stucco

Interior Spaces

  • 1,934 Sq Ft Home
  • 1-Story Property
  • Central Vacuum
  • Ceiling height of 9 feet or more
  • Ceiling Fan
  • Double Pane Windows
  • Mountain Views

Kitchen

  • Breakfast Bar
  • Built-In Microwave
  • Kitchen Island

Flooring

  • Carpet
  • Tile

Bedrooms and Bathrooms

  • 3 Bedrooms
  • 2 Bathrooms

Accessible Home Design

  • No Interior Steps

Outdoor Features

  • Play Pool
  • Covered Patio or Porch

Schools

  • Superstition Mountain Elementary School
  • Cactus Canyon Junior High
  • Apache Junction High School

Utilities

  • Refrigerated Cooling System
  • Heating Available
  • Water Filtration System
  • High Speed Internet
  • Cable TV Available

Listing and Financial Details

  • Home warranty included in the sale of the property
  • Tax Lot 78
  • Assessor Parcel Number 102-57-078

Community Details

Overview

  • Association fees include ground maintenance
  • Arizona Grande Association, Phone Number (480) 551-4300
  • Built by KB Homes
  • Arizona Grande Subdivision
  • FHA/VA Approved Complex

Recreation

  • Community Playground

Home Details

Home Type

Single Family

Est. Annual Taxes

$1,679

Year Built

Built in 1999

Lot Details

6,348 Sq Ft Lot

HOA Fees

$48 per month

Parking

2

Listing Details

  • Cross Street: Southern @ Ironwood West on Southern
  • Legal Info Range: 08E
  • Property Type: Residential
  • Ownership: Fee Simple
  • HOA #2: N
  • Association Fees Land Lease Fee: N
  • Recreation Center Fee 2: N
  • Recreation Center Fee: N
  • Total Monthly Fee Equivalent: 47.83
  • Basement: N
  • Updated Floors: Partial
  • Items Updated Floor Yr Updated: 6/15
  • Parking Spaces Total Covered Spaces: 2.0
  • Separate Den Office Sep Den Office: Y
  • Year Built: 1999
  • Tax Year: 2014
  • Property Sub Type: Single Family - Detached
  • Horses: No
  • Lot Size Acres: 0.15
  • Co List Office Mls Id: wusa04
  • Co List Office Phone: 480-820-3333
  • Subdivision Name: ARIZONA GRANDE
  • Property Attached Yn: No
  • ResoBuildingAreaSource: Assessor
  • General Property Description:PriceSqFt: 103.54
  • Association Fees:HOA Fee2: 47.83
  • Dining Area:Breakfast Bar: Yes
  • Windows:Dual Pane: Yes
  • Cooling:Ceiling Fan(s): Yes
  • Technology:Cable TV Avail: Yes
  • Technology:High Speed Internet Available: Yes
  • Special Features: None

Interior Features

  • Flooring: Carpet, Tile
  • Basement YN: No
  • Spa Features: None
  • Total Bedrooms: 3
  • Fireplace Features: None
  • Fireplace: No
  • Interior Amenities: Breakfast Bar, 9+ Flat Ceilings, Central Vacuum, Drink Wtr Filter Sys, No Interior Steps, Kitchen Island, Pantry, 3/4 Bath Master Bdrm, High Speed Internet
  • Living Area: 1934.0
  • Stories: 1
  • Window Features: Dual Pane
  • Fireplace:No Fireplace: Yes
  • Kitchen Features:RangeOven Elec: Yes
  • Kitchen Features:Built-in Microwave: Yes
  • Kitchen Features:Kitchen Island: Yes
  • Kitchen Features Pantry: Yes
  • Other Rooms:Family Room: Yes
  • Community Features:Children_squote_s Playgrnd: Yes

Exterior Features

  • Fencing: Block
  • Exterior Features: Covered Patio(s), Patio
  • Lot Features: Sprinklers In Rear, Sprinklers In Front, Corner Lot, Desert Back, Desert Front, Gravel/Stone Front, Gravel/Stone Back
  • Pool Features: Play Pool, Private
  • Pool Private: Yes
  • View: Mountain(s)
  • Disclosures: Agency Discl Req, Seller Discl Avail
  • Home Warranty: Yes
  • Construction Type: Stucco, Frame - Wood
  • Roof: Tile
  • Construction:Frame - Wood: Yes
  • Exterior Features:Covered Patio(s): Yes
  • Exterior Features:Patio: Yes

Garage/Parking

  • Total Covered Spaces: 2.0
  • Parking Features: Electric Door Opener, RV Gate
  • Attached Garage: No
  • Garage Spaces: 2.0
  • Parking Features:Electric Door Opener: Yes
  • Parking Features:RV Gate: Yes

Utilities

  • Cooling: Refrigeration, Ceiling Fan(s)
  • Heating: Electric
  • Water Source: Pvt Water Company
  • Heating:Electric: Yes

Condo/Co-op/Association

  • Community Features: Playground
  • Amenities: FHA Approved Prjct, Management, Rental OK (See Rmks), VA Approved Prjct
  • Association Fee: 47.83
  • Association Fee Frequency: Monthly
  • Association Name: Arizona Grande
  • Phone: 480-551-4300
  • Association: Yes

Association/Amenities

  • Association Fees:HOA YN2: Y
  • Association Fees:HOA Transfer Fee2: 400.0
  • Association Fees:HOA Paid Frequency: Monthly
  • Association Fees:HOA Name4: Arizona Grande
  • Association Fees:PAD Fee YN2: N
  • Association Fees:Cap ImprovementImpact Fee _percent_: $
  • Association Fee Incl:Common Area Maint3: Yes
  • Association Fees:Cap ImprovementImpact Fee 2 _percent_: $

Fee Information

  • Association Fee Includes: Maintenance Grounds

Schools

  • Elementary School: Superstition Mountain Elementary School
  • High School: Apache Junction High School
  • Junior High Dist: Apache Junction Unified District
  • Middle Or Junior School: Cactus Canyon Junior High

Lot Info

  • Land Lease: No
  • Lot Size Sq Ft: 6348.0
  • Parcel #: 102-57-078
  • ResoLotSizeUnits: SquareFeet

Building Info

  • Builder Name: KB Homes

Tax Info

  • Tax Annual Amount: 1679.0
  • Tax Book Number: 102.00
  • Tax Lot: 78
  • Tax Map Number: 57.00
Create a Home Valuation Report for This Property
The Home Valuation Report is an in-depth analysis detailing your home's value as well as a comparison with similar homes in the area

Home Values in the Area

Source: Public Records

Average Home Value in this Area


Source: Public Records

Property History

We collect this data history from publicly available records. To have your information removed, we recommend requesting removal directly through your county’s website.

Date Event Price List to Sale Price per Sq Ft Prior Sale
09/15/2015 09/15/15 Sold $200,250 +0.5% $104 / Sq Ft
08/21/2015 08/21/15 Pending -- -- --
08/19/2015 08/19/15 For Sale $199,207 0.0% $103 / Sq Ft
07/29/2015 07/29/15 Pending -- -- --
07/22/2015 07/22/15 For Sale $199,207 0.0% $103 / Sq Ft
07/02/2015 07/02/15 Pending -- -- --
05/23/2015 05/23/15 For Sale $199,207 +2.2% $103 / Sq Ft
07/05/2013 07/05/13 Sold $195,000 0.0% $101 / Sq Ft View Prior Sale
06/03/2013 06/03/13 Pending -- -- --
03/29/2013 03/29/13 For Sale $195,000 -- $101 / Sq Ft
Source: Arizona Regional Multiple Listing Service (ARMLS)

Agents Affiliated with this Home

  • Section Image
  • Section Image
  • Section Image
  • Section Image
  • Section Image
  • Section Image
See All Agents

Map

Source: Arizona Regional Multiple Listing Service (ARMLS)

MLS Number: 5297629

Arizona Regional Multiple Listing Service (ARMLS)

APN: 102-57-078

Your Personal Tour Guide

Ask me questions while you tour the home.