
Raymond Habash MS
F.C. Tucker Company
(463) 214-3914
180 Total Sales
1 in Beech Grove
$30,000 Price
Estimated Value: $226,000 - $249,276
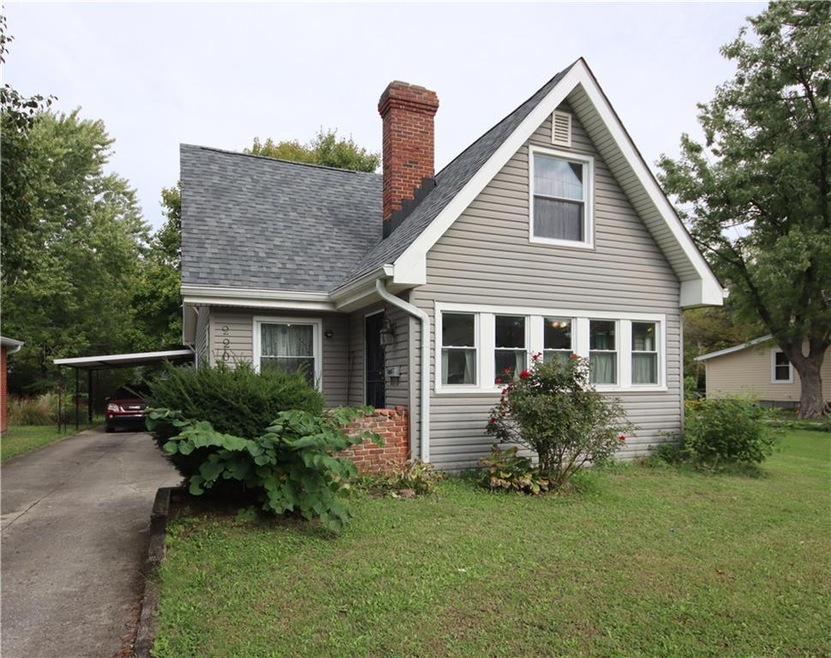
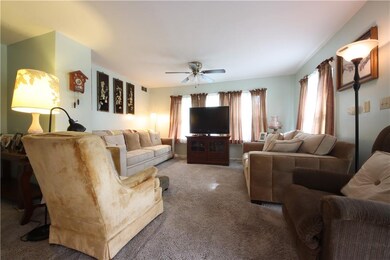
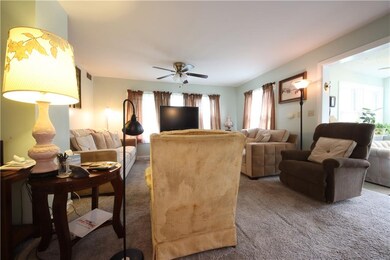
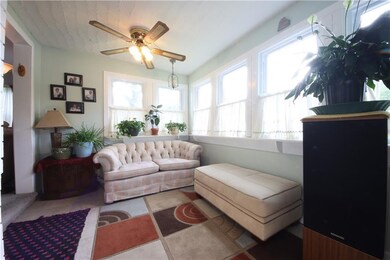
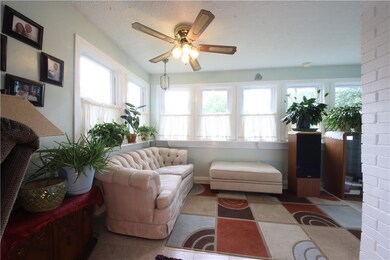
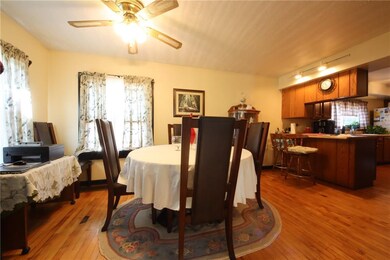
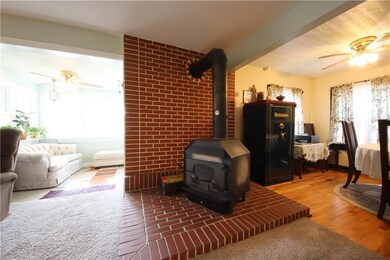
Beautiful, stylish home has been well maintained & loved. Great opportunity to be in desirable Beech Grove. 3-BR + a 4th BR upstairs classified as an office due to lack of closet. 2 full baths, one up, one on main. Master BR on main floor. Luxurious sunroom up front will impress your guests, 3-season glass enclosed porch in back is 17x12 adding 200SF to the home. Relax ... this gorgeous home recently has new triple-glass windows and insulated vinyl siding by Unique Home Solutions, new roof, furnace and water heater ... wow! Original charm of home is well maintained with hardwood floors, wood-burning fireplace (back-up heat) and original plaster walls in great shape. Oversized garage in back and is lot is 484' deep! Welcome to the good life
Last Agent to Sell the Property
F.C. Tucker Company Brokerage Email: jwest@jwestrealty.com License #RB14038544 Listed on: 10/15/2021
Co-Listed By
F.C. Tucker Company Brokerage Email: jwest@jwestrealty.com License #RB14034645
Last Buyer's Agent
Donte Samuel
Kensmen Realty
We collect this data history from publicly available records. To have your information removed, we recommend requesting removal directly through your county’s website.
Raymond Habash MS
F.C. Tucker Company
(463) 214-3914
180 Total Sales
1 in Beech Grove
$30,000 Price
Alicia McAvene
Highgarden Real Estate
(317) 854-4520
77 Total Sales
2 in Beech Grove
$139K - $220K Price Range
Bob Morris
Top Choice Real Estate, LLC
(844) 913-7623
79 Total Sales
2 in Beech Grove
$187K - $189K Price Range
Carol Bullock
RE/MAX Advanced Realty
(844) 505-3842
76 Total Sales
4 in Beech Grove
$115K - $211K Price Range
Emily Cordes
BluPrint Real Estate Group
(463) 223-3686
103 Total Sales
1 in Beech Grove
$217,500 Price
Nathaniel Cromlich
CENTURY 21 Scheetz
(463) 234-9783
53 Total Sales
1 in Beech Grove
$150,000 Price
We collect this data history from publicly available records. To have your information removed, we recommend requesting removal directly through your county’s website.
| Date | Buyer | Sale Price | Title Company |
|---|---|---|---|
| $200,000 | Lenders Escrow & Title |
We collect this data history from publicly available records. To have your information removed, we recommend requesting removal directly through your county’s website.
| Date | Status | Borrower | Loan Amount |
|---|---|---|---|
| Open | $207,200 |
We collect this data history from publicly available records. To have your information removed, we recommend requesting removal directly through your county’s website.
| Date | Event | Price | List to Sale | Price per Sq Ft |
|---|---|---|---|---|
| 02/11/2022 02/11/22 | Sold | $200,000 | 0.0% | $143 / Sq Ft |
| 12/06/2021 12/06/21 | Pending | -- | -- | -- |
| 10/15/2021 10/15/21 | For Sale | $200,000 | -- | $143 / Sq Ft |
We collect this data history from publicly available records. To have your information removed, we recommend requesting removal directly through your county’s website.
| Year | Tax Paid | Tax Assessment Tax Assessment Total Assessment is a certain percentage of the fair market value that is determined by local assessors to be the total taxable value of land and additions on the property. | Land | Improvement |
|---|---|---|---|---|
| 2025 | $2,230 | $199,500 | $15,400 | $184,100 |
| 2024 | $2,855 | $166,900 | $15,400 | $151,500 |
| 2023 | $2,855 | $173,700 | $15,400 | $158,300 |
| 2022 | $1,610 | $164,100 | $15,400 | $148,700 |
| 2021 | $1,447 | $144,100 | $15,400 | $128,700 |
| 2020 | $1,384 | $133,700 | $15,400 | $118,300 |
| 2019 | $1,311 | $120,800 | $10,500 | $110,300 |
| 2018 | $1,203 | $112,200 | $10,500 | $101,700 |
| 2017 | $1,176 | $106,000 | $10,500 | $95,500 |
| 2016 | $1,145 | $103,200 | $10,500 | $92,700 |
| 2014 | $1,081 | $100,100 | $10,500 | $89,600 |
| 2013 | $1,065 | $99,100 | $10,500 | $88,600 |
Seller's Agent in 2022
Jeneene West
F.C. Tucker Company
(317) 856-4719
406 Total Sales
Seller Co-Listing Agent in 2022
Gregg West
F.C. Tucker Company
(317) 374-1507
257 Total Sales
DS
Buyer's Agent in 2022
Donte Samuel
Kensmen Realty
Source: MIBOR Broker Listing Cooperative®
MLS Number: 21819381
APN: 49-10-20-123-034.000-102
Disclaimer: Certain information contained herein is derived from information provided by parties other than Homes.com. All information provided is deemed reliable, but is not guaranteed to be accurate and should be independently verified.
All data is obtained from various sources and may not have been verified by broker or MLS GRID. Supplied Open House Information is subject to change without notice. All information should be independently reviewed and verified for accuracy. Properties may or may not be listed by the office/agent presenting the information. Some IDX listings have been excluded from this website.
Listings courtesy of MIBOR Broker Listing Cooperative® as distributed by MLS GRID.
Based on information submitted to the MLS GRID
Ask me questions while you tour the home.