NOT LISTED FOR SALE

2208 Lara Ln Central Point, OR 97502

3 Beds
2 Baths
1,782 Sq Ft
5,663 Sq Ft Lot

Sale Details

Date Sold: September 2, 2025

Last sale price $285,000 $160 Per Sq Ft

35 Days on Market

Highlights

  • No Units Above
  • Community Pool
  • Cooling Available
  • Territorial View
  • Tennis Courts
  • Living Room

About This Home

As of September 2025

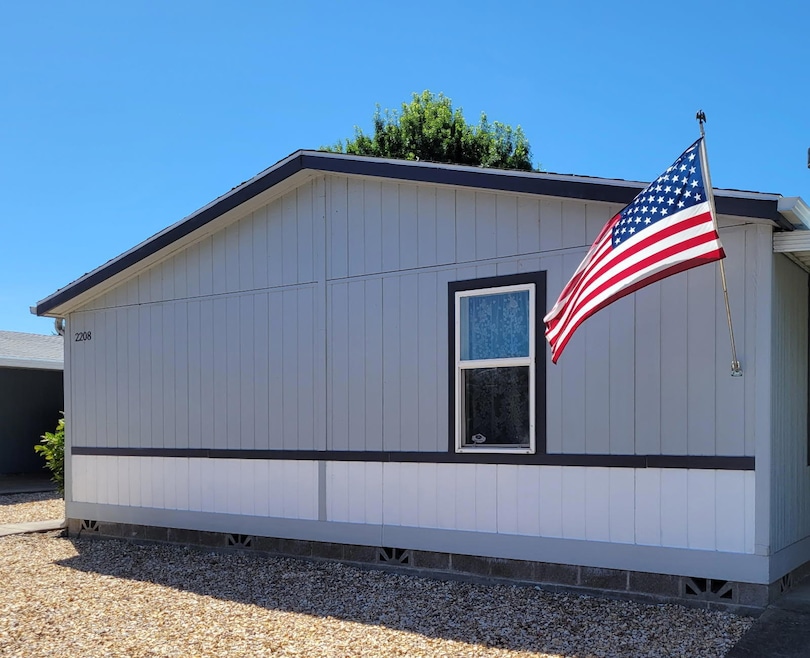
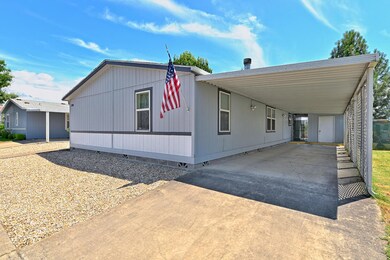
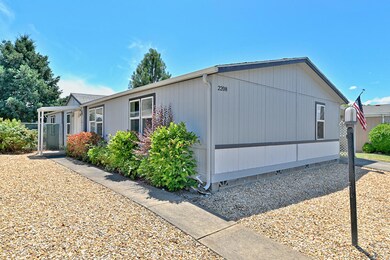
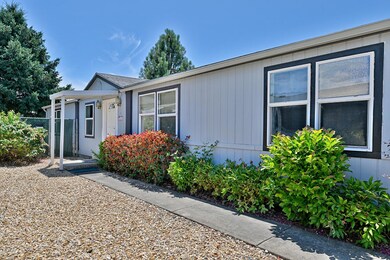
Discover the potential in this 3-bedroom, 2-bath, 1,782 sq ft home located in one of Central Point's most inviting neighborhoods. This property is part of a well-maintained community that features a sparkling pool, tennis court, and playground—perfect for enjoying the outdoors and staying active year-round.

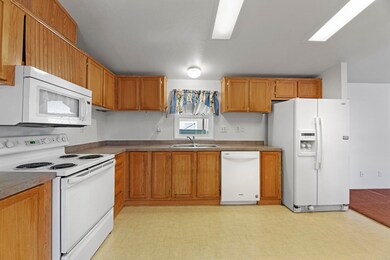
Inside, you'll find a roomy, functional floor plan with great natural light and generous living spaces. The home could use a little TLC, but with just the right updates, it has all the makings of something truly special. Whether you're a savvy buyer looking to add personal touches or an investor seeking a solid opportunity, this home offers a fantastic combination of space, location, and community perks.

Last Agent to Sell the Property

Sydney Shapiro

eXp Realty, LLC License #201230390 Listed on: 06/28/2025

eXp Realty, LLC

Last Buyer's Agent

Benjamin Kinney

John L. Scott Medford License #201233243

John L. Scott Medford
Create a Home Valuation Report for This Property
The Home Valuation Report is an in-depth analysis detailing your home's value as well as a comparison with similar homes in the area

Property Details

Home Type

  • Manufactured Home With Land

Est. Annual Taxes

  • $2,573

Year Built

  • Built in 1999

Lot Details

  • 5,663 Sq Ft Lot
  • No Units Above
  • No Common Walls
  • No Units Located Below
  • Level Lot

HOA Fees

  • $90 Monthly HOA Fees

Home Design

  • Pillar, Post or Pier Foundation
  • Frame Construction
  • Composition Roof

Interior Spaces

  • 1,782 Sq Ft Home
  • 1-Story Property
  • Living Room
  • Dining Room
  • Territorial Views
  • Fire and Smoke Detector
  • Laundry Room

Kitchen

  • Microwave
  • Dishwasher
  • Disposal

Flooring

  • Carpet
  • Laminate

Bedrooms and Bathrooms

  • 3 Bedrooms
  • 2 Full Bathrooms

Parking

  • No Garage
  • Driveway
  • On-Street Parking

Mobile Home

  • Manufactured Home With Land

Utilities

  • Cooling Available
  • Forced Air Heating System
  • Heating System Uses Wood
  • Heat Pump System
  • Water Heater

Listing and Financial Details

  • Assessor Parcel Number 10946264

Community Details

Overview

  • Hidden Grove Subdivision

Recreation

  • Tennis Courts
  • Community Playground
  • Community Pool

Property Details

Home Type

Manufactured Home With Land

Est. Annual Taxes

$2,573

Year Built

Built in 1999

Lot Details

5,663 Sq Ft Lot

HOA Fees

$90 per month

Listing Details

  • Architectural Style: Other
  • Body Type: Double Wide
  • Garage Yn: No
  • Unit Levels: One
  • Lot Size Acres: 0.13
  • Prop. Type: Residential
  • New Construction: No
  • Property Sub Type: Manufactured On Land
  • Road Surface Type: Paved
  • Subdivision Name: Hidden Grove
  • Year Built: 1999
  • Co List Office Phone: 888-814-9613
  • MLS Status: Closed
  • General Property Information Elementary School: Check with District
  • General Property Information Middle Or Junior School: Check with District
  • General Property Information High School: Check with District
  • General Property Information:Zoning2: R-3
  • General Property Information Senior Community YN: No
  • General Property Information Horse Property YN: No
  • General Property Information Audio Surveillance on Premises YN: No
  • Road Surface Type:Paved: Yes
  • View Territorial: Yes
  • Sewer:Public Sewer: Yes
  • Water Source:Public: Yes
  • General Property Information Accessory Dwelling Unit YN: No
  • General Property Information New Construction YN: No
  • Appliances Microwave: Yes
  • Body Type Double Wide: Yes
  • Common Walls:No Common Walls: Yes
  • Flooring Laminate: Yes
  • Foundation Details PillarPostPier: Yes
  • Levels:One: Yes
  • Security Features:Smoke Detector(s): Yes
  • Rooms:Kitchen: Yes
  • Rooms:Laundry: Yes
  • Rooms:Living Room2: Yes
  • Common Walls No One Above: Yes
  • Common Walls No One Below: Yes
  • Flooring:Carpet: Yes
  • Roof:Composition: Yes
  • Structure Type:Manufactured House: Yes
  • Special Features: None

Interior Features

  • Appliances: Dishwasher, Disposal, Microwave, Water Heater
  • Has Basement: None
  • Full Bathrooms: 2
  • Total Bedrooms: 3
  • Flooring: Carpet, Laminate
  • Interior Amenities: Primary Downstairs
  • Appliances Dishwasher: Yes
  • Interior Features:Primary Downstairs: Yes
  • Other Rooms:Dining Room: Yes

Exterior Features

  • Common Walls: No Common Walls, No One Above, No One Below
  • Construction Type: Frame
  • Foundation Details: Pillar/Post/Pier
  • Lot Features: Level
  • Roof: Composition
  • View: Territorial
  • Horse: No
  • Pool Features: None
  • Lot Features:Level: Yes
  • Construction Materials:Frame: Yes

Garage/Parking

  • Parking Features: Driveway, No Garage, On Street
  • Attached Garage: No
  • General Property Information:Garage YN: No
  • Parking Features:Driveway: Yes
  • Parking Features:No Garage: Yes
  • Parking Features:On Street: Yes

Utilities

  • Cooling: Heat Pump
  • Heating: Electric, Forced Air, Heat Pump, Wood
  • Security: Smoke Detector(s)
  • Sewer: Public Sewer
  • Water Source: Public
  • Cooling Y N: Yes
  • HeatingYN: Yes
  • Water Heater: Yes
  • Heating:Forced Air: Yes
  • Heating:Wood: Yes
  • HeatingCooling:Heat Pump: Yes
  • Heating:Electric2: Yes
  • Heating:Heat Pump2: Yes

Condo/Co-op/Association

  • Amenities: Playground, Pool, Tennis Court(s)
  • Association Fee: 90.0
  • Association Fee Frequency: Monthly
  • Association: Yes
  • Senior Community: No

Association/Amenities

  • General Property Information:Association YN: Yes
  • General Property Information:Association Fee: 90.0
  • General Property Information:Association Fee Frequency: Monthly
  • Association Amenities:Playground: Yes
  • Association Amenities:Pool: Yes
  • Association Amenities:Tennis Courts: Yes

Schools

  • Elementary School: Check with District
  • High School: Check with District
  • Middle Or Junior School: Check with District

Lot Info

  • Additional Parcels: No
  • Lot Size Sq Ft: 5662.8
  • Parcel #: 10946264
  • ResoLotSizeUnits: Acres
  • Zoning Description: R-3

Tax Info

  • Tax Annual Amount: 2572.97
  • Tax Year: 2024

Matterport 3D Tour

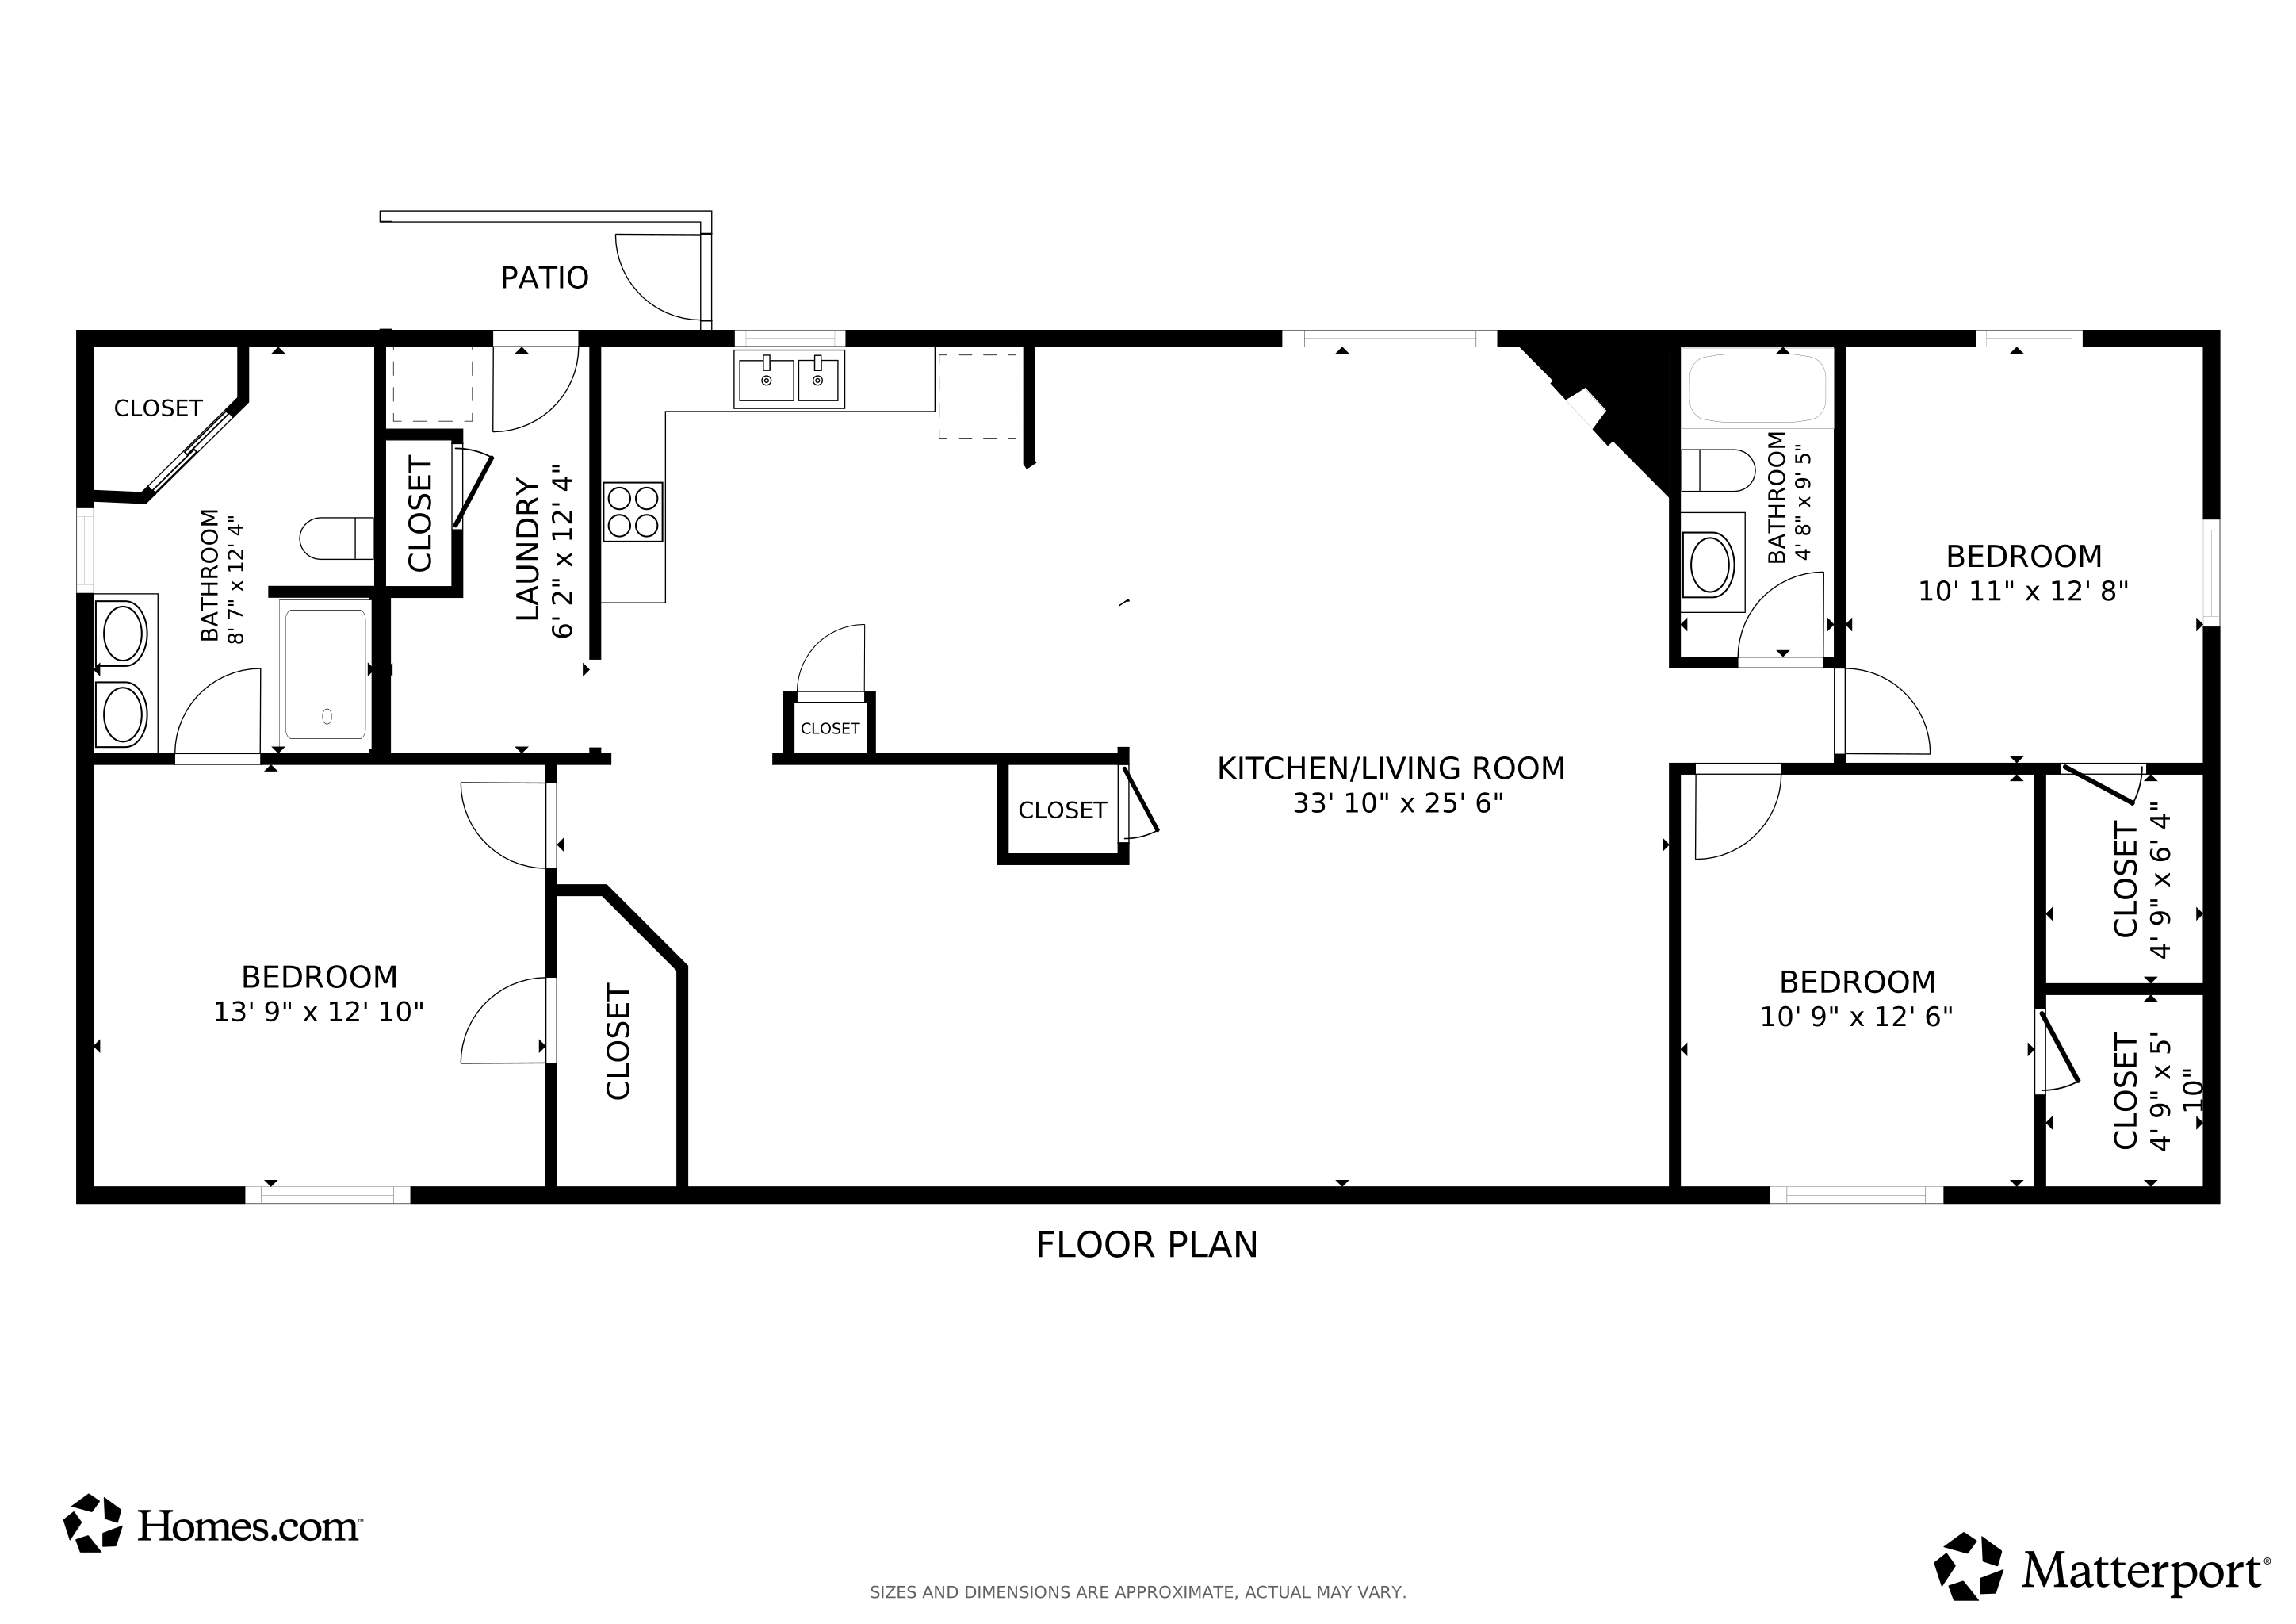
Floorplan

Ownership History

We collect this data history from publicly available records. To have your information removed, we recommend requesting removal directly through your county’s website.

Date Name Owned For Owner Type

Purchase Details

Listed on
Jun 28, 2025
Closed on
Aug 27, 2025
Sold by
Bought by
Seller's Agent
Sydney Shapiro
eXp Realty, LLC
Buyer's Agent
Benjamin Kinney
John L. Scott Medford
List Price
$300,000
Sold Price
$285,000
Premium/Discount to List
-$15,000
-5%
Views
334

Home Financials for this Owner

Home Financials are based on the most recent Mortgage that was taken out on this home.
Original Mortgage
$291,127
Outstanding Balance
$288,556
Interest Rate
6.75%
Mortgage Type
VA
Source: Public Records

Purchase History

We collect this data history from publicly available records. To have your information removed, we recommend requesting removal directly through your county’s website.

Date Buyer Sale Price Title Company
$285,000 Ticor Title
Source: Public Records

Mortgage History

We collect this data history from publicly available records. To have your information removed, we recommend requesting removal directly through your county’s website.

Date Status Borrower Loan Amount
Open $291,127
Source: Public Records

Property History

We collect this data history from publicly available records. To have your information removed, we recommend requesting removal directly through your county’s website.

Date Event Price List to Sale Price per Sq Ft
09/02/2025 09/02/25 Sold $285,000 -2.4% $160 / Sq Ft
08/02/2025 08/02/25 Pending -- -- --
07/16/2025 07/16/25 Price Changed $292,000 -2.7% $164 / Sq Ft
06/28/2025 06/28/25 For Sale $300,000 -- $168 / Sq Ft
Source: Oregon Datashare

Tax History

We collect this data history from publicly available records. To have your information removed, we recommend requesting removal directly through your county’s website.

Year Tax Paid Tax Assessment Tax Assessment Total Assessment is a certain percentage of the fair market value that is determined by local assessors to be the total taxable value of land and additions on the property. Land Improvement
2026 $2,638 $159,390
2025 $2,573 $154,750 $48,830 $105,920
2024 $2,573 $150,250 $47,410 $102,840
Source: Public Records

Agents Affiliated with this Home

  • Section Image
  • Section Image
See All Agents

Map

Source: Oregon Datashare

MLS Number: 220204872

Oregon Datashare
Your Personal Tour Guide

Ask me questions while you tour the home.