
Mark Peebles
NavX Realty, LLC
(937) 930-4284
153 Total Sales
2 in Highlands
$218,000 Price Range
Estimated Value: $220,012
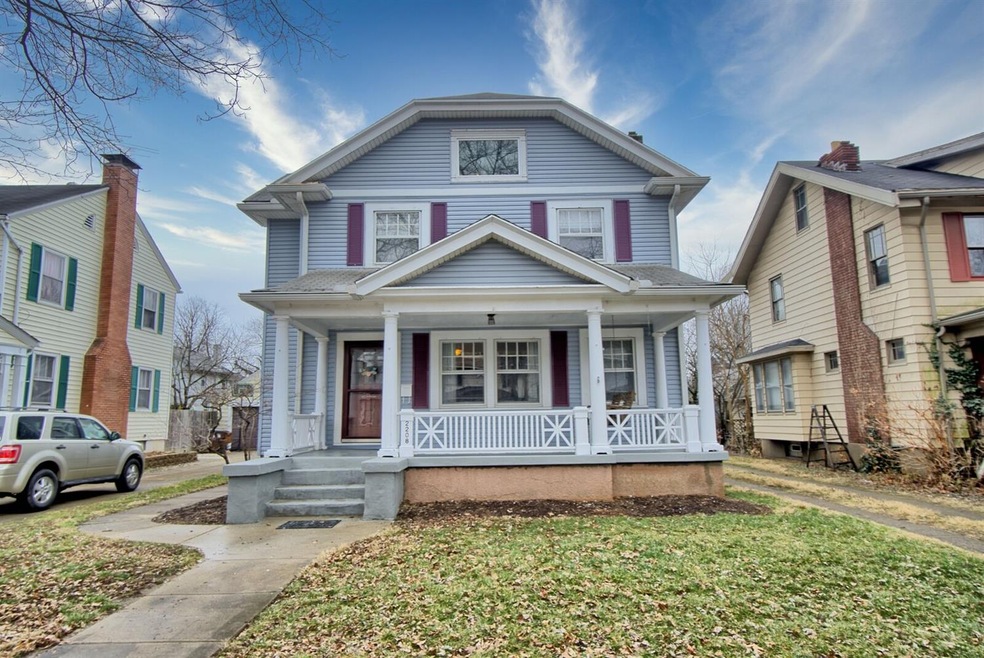
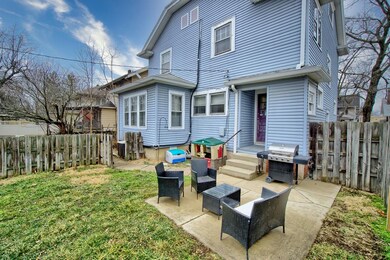
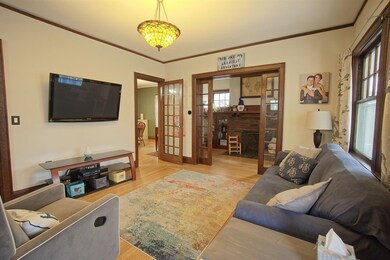
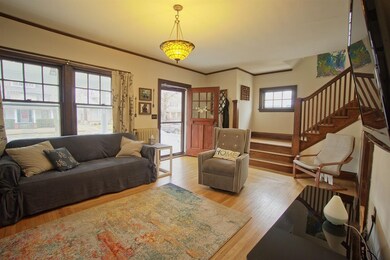
Multiple offers received, offers due by 6pm on 3/2/21. Seller reserves the right to accept an offer at any time. First floor features a large living room, kitchen, dining room with additional breakfast room bump out and the coolest little spot for your home office-pocket doors lead into a room with a fireplace flanked by leaded glass bookcases. You'll find 4 bedrooms and bath on the second floor, all with hardwood floors and full of character. Don't miss the basement and walk up attic.
Last Agent to Sell the Property
Celeste Kniess
RE/MAX Victory + Affiliates License #2008000646 Listed on: 03/01/2021
We collect this data history from publicly available records. To have your information removed, we recommend requesting removal directly through your county’s website.
Mark Peebles
NavX Realty, LLC
(937) 930-4284
153 Total Sales
2 in Highlands
$218,000 Price Range
Christina McElfresh
Coldwell Banker Heritage
(513) 993-6244
67 Total Sales
3 in Highlands
$275K - $295K Price Range
Matt Collins
eXp Realty
(937) 582-8104
275 Total Sales
2 in Highlands
$160,000 Price Range
Roxane Leitsch
Martha Baker Realty, Inc.
(513) 657-1937
169 Total Sales
1 in Highlands
$146,900 Price
Regina Miller
Coldwell Banker Heritage
(937) 918-7336
189 Total Sales
2 in Highlands
$80,000 Price Range
Missy Brooks
Coldwell Banker Realty
(513) 496-2844
33 Total Sales
1 in Highlands
$177,000 Price
We collect this data history from publicly available records. To have your information removed, we recommend requesting removal directly through your county’s website.
| Date | Buyer | Sale Price | Title Company |
|---|---|---|---|
| $158,000 | None Available | ||
| $99,000 | None Available | ||
| -- | None Available | ||
| -- | -- | ||
| $119,000 | C & R Title Agency Inc | ||
| $93,000 | -- |
We collect this data history from publicly available records. To have your information removed, we recommend requesting removal directly through your county’s website.
| Date | Status | Borrower | Loan Amount |
|---|---|---|---|
| Open | $126,400 | ||
| Previous Owner | $97,206 | ||
| Previous Owner | $69,400 | ||
| Previous Owner | $114,000 | ||
| Previous Owner | $107,100 | ||
| Previous Owner | $83,000 |
We collect this data history from publicly available records. To have your information removed, we recommend requesting removal directly through your county’s website.
| Date | Event | Price | List to Sale | Price per Sq Ft | Prior Sale |
|---|---|---|---|---|---|
| 04/19/2021 04/19/21 | Sold | $158,000 | 0.0% | $80 / Sq Ft | |
| 03/03/2021 03/03/21 | Pending | -- | -- | -- | |
| 03/01/2021 03/01/21 | For Sale | $158,000 | +59.6% | $80 / Sq Ft | |
| 08/15/2016 08/15/16 | Off Market | $99,000 | -- | -- | |
| 05/13/2016 05/13/16 | Sold | $99,000 | 0.0% | $50 / Sq Ft | View Prior Sale |
| 03/17/2016 03/17/16 | Pending | -- | -- | -- | |
| 03/01/2016 03/01/16 | For Sale | $99,000 | -- | $50 / Sq Ft |
We collect this data history from publicly available records. To have your information removed, we recommend requesting removal directly through your county’s website.
| Year | Tax Paid | Tax Assessment Tax Assessment Total Assessment is a certain percentage of the fair market value that is determined by local assessors to be the total taxable value of land and additions on the property. | Land | Improvement |
|---|---|---|---|---|
| 2025 | $3,122 | $59,700 | $4,400 | $55,300 |
| 2024 | $3,084 | $59,700 | $4,400 | $55,300 |
| 2023 | $3,065 | $59,970 | $4,400 | $55,570 |
| 2022 | $2,235 | $38,460 | $4,400 | $34,060 |
| 2021 | $2,149 | $38,460 | $4,400 | $34,060 |
| 2020 | $2,239 | $38,460 | $4,400 | $34,060 |
| 2019 | $2,394 | $33,030 | $4,430 | $28,600 |
| 2018 | $2,084 | $33,030 | $4,430 | $28,600 |
| 2017 | $2,087 | $33,030 | $4,430 | $28,600 |
| 2016 | $1,531 | $23,200 | $4,430 | $18,770 |
| 2015 | $1,509 | $23,200 | $4,430 | $18,770 |
| 2014 | $1,874 | $23,200 | $4,430 | $18,770 |
| 2013 | $1,874 | $30,500 | $6,050 | $24,450 |
C
Seller's Agent in 2021
Celeste Kniess
RE/MAX
Buyer's Agent in 2021
Paulette Miller-Singer
Comey & Shepherd
(513) 543-2649
24 Total Sales
Seller's Agent in 2016
Jeff Spring
Coldwell Banker Heritage
(937) 608-1901
8 Total Sales
Buyer's Agent in 2016
Melissa Smith
Coldwell Banker Realty
(513) 225-1210
34 Total Sales
Source: MLS of Greater Cincinnati (CincyMLS)
MLS Number: 1691481
APN: Q6541-006-000-131
Disclaimer: Certain information contained herein is derived from information provided by parties other than Homes.com. All information provided is deemed reliable, but is not guaranteed to be accurate and should be independently verified.
The data relating to real estate for sale on this website comes in part from the Broker Reciprocity programs of the MLS of Greater Cincinnati, Inc.. Those listings held by brokerage firms other than Ten-X are marked with the Broker Reciprocity logo and house icon. The properties displayed may not be all of the properties available through Broker Reciprocity.
IDX information is provided exclusively for personal, non-commercial use, and may not be used for any purpose other than to identify prospective properties consumers may be interested in purchasing.
Information is deemed reliable but not guaranteed.
Ten-X does not display the entire Cincinnati MLS Broker Reciprocity™ database on this web site. The listings of some real estate brokerage firms have been excluded.
Copyright 2026, MLS of Greater Cincinnati, Inc. All rights reserved
Ask me questions while you tour the home.