
Susan Paveza
RE/MAX Premier
(480) 680-6941
50 Total Sales
1 in Central City
$240,000 Price

Estimated Value: $395,407
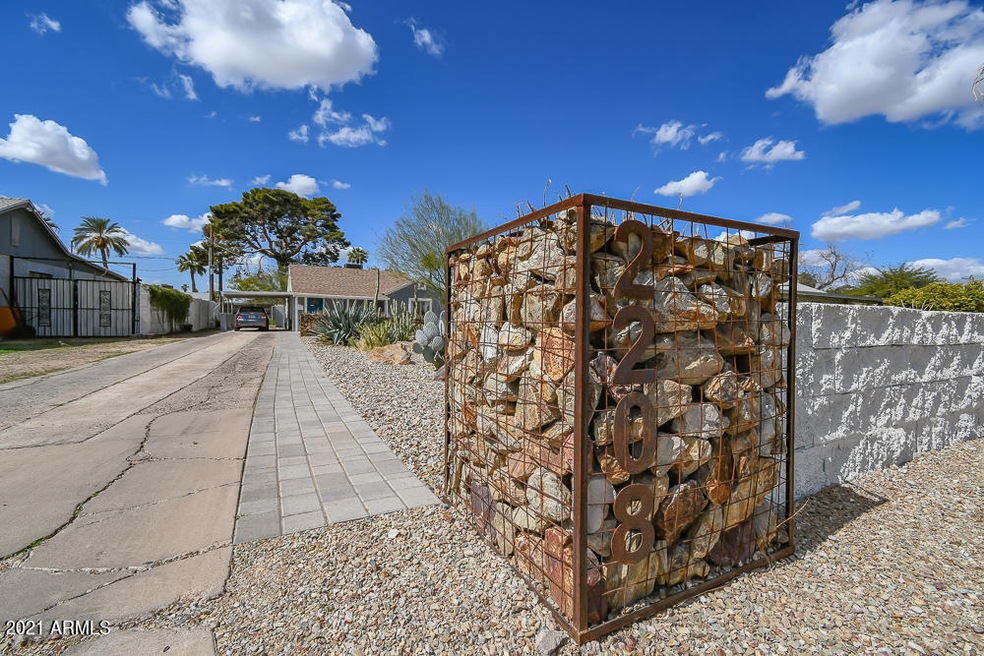
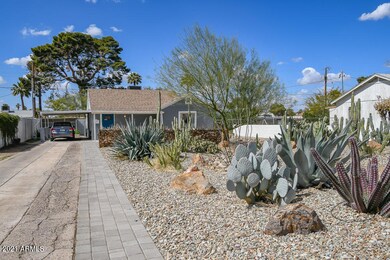
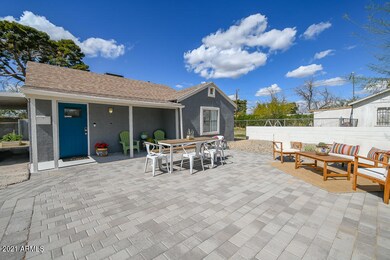
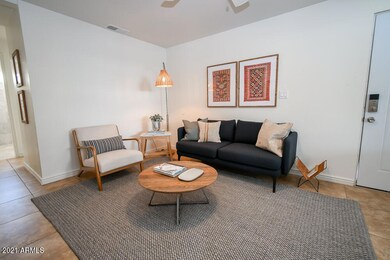
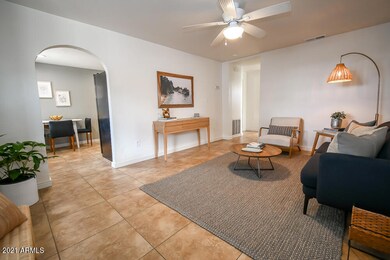
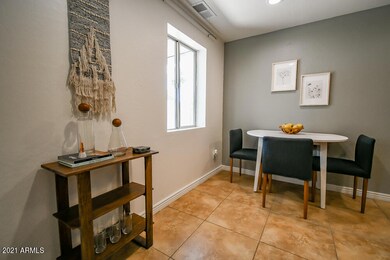
This single-story, 3 bedroom/2 baths 1940's bungalow home in Green Gables neighborhood is a must-see!!! The kitchen features a stainless steel gas range, dishwasher, and built-in microwave; the refrigerator is also included. Both bathrooms have been recently remodeled with all new tile flooring, tile surrounds, vanity, lighting, and fixtures. The interior has been recently painted and there are ceiling fans in all the bedrooms. The home provides unique flexibility as the bedroom in the rear has its own ensuite and a private entrance/exit, which could be used as a master bedroom or could be rented out with its own private yard. The backyard is ready to go with two raised garden beds and a chicken coup. The front has a massive courtyard - extended front patio with pavers and a custom gabion rock wall for privacy. In addition, the home sits on an irrigated lot and also has enough room to potentially build a second home, a casita, or add an addition. Near the home, one will find grocery stores, restaurants, local breweries, & everyday services to meet your daily needs. The home is centrally located with easy access to both the 51 and 202 freeways. Popular areas such as the Biltmore and Biltmore Fashion Park, Arcadia, Downtown Phoenix, and North Central are a short drive away. Home is minutes away from several medical centers and hospitals such as Phoenix Children's Hospital, Abrazo Arizona Heart Hospital, Banner University Medical Center, St. Joseph's Hospital and Medical Center, and Dignity Health Cancer Institute. Major employment hubs such as the Camelback Corridor, Downtown, Midtown/Uptown are minutes away from the home too. Come see this home today before it is too late!!!
Co-Listed By
Ryan Henrickson
HomeSmart License #SA638202000
We collect this data history from publicly available records. To have your information removed, we recommend requesting removal directly through your county’s website.
Susan Paveza
RE/MAX Premier
(480) 680-6941
50 Total Sales
1 in Central City
$240,000 Price
Javier Cota
Play Realty
(623) 526-7202
50 Total Sales
3 in Central City
$295K - $304K Price Range
Ed Drummond
Capstone Realty Professionals
(480) 680-7809
92 Total Sales
3 in Central City
$375K - $395K Price Range
David Mendel
eXp Realty
(888) 586-2019
90 Total Sales
7 in Central City
$160K - $750K Price Range
Allison Bourn
Revinre
(877) 589-9685
60 Total Sales
1 in Central City
$375,000 Price
Ruben Luna
eXp Realty
(623) 323-9793
2,329 Total Sales
33 in Central City
$120K - $900K Price Range
We collect this data history from publicly available records. To have your information removed, we recommend requesting removal directly through your county’s website.
| Date | Buyer | Sale Price | Title Company |
|---|---|---|---|
| $330,000 | Landmark Ttl Assurance Agcy | ||
| Kuhn Andrew S | $108,700 | Old Republic Title Agency | |
| Secretary Of Housing & Urban Development | -- | Lsi Title Company | |
| Bank Of America Na | $105,632 | None Available | |
| Hernandez Karina | $79,000 | Great American Title Agency | |
| Flake Judd | -- | First American Title Ins Co | |
| Flake Judd | $29,000 | First American Title Ins Co | |
| Bank Of New York | $154,800 | First American Title | |
| Bracamontes Ramon | -- | Chicago Title Insurance Co | |
| Medina Miguel | $195,000 | Chicago Title Insurance Co | |
| Bracamontes Ramon | $84,000 | Security Title Agency | |
| Harrington Virter L | -- | -- | |
| Anthony Doris | -- | Chicago Title Insurance Co |
We collect this data history from publicly available records. To have your information removed, we recommend requesting removal directly through your county’s website.
| Date | Status | Borrower | Loan Amount |
|---|---|---|---|
| Open | $297,000 | ||
| Previous Owner | Kuhn Andew S | $150,000 | |
| Previous Owner | Kuhn Andrew S | $150,000 | |
| Previous Owner | Kuhn Andrew S | $103,265 | |
| Previous Owner | Hernandez Karina | $77,569 | |
| Previous Owner | Flake Judd | $40,000 | |
| Previous Owner | Bracamontes Ramon | $39,000 | |
| Previous Owner | Medina Miguel | $156,000 | |
| Previous Owner | Bracamontes Ramon | $83,871 |
We collect this data history from publicly available records. To have your information removed, we recommend requesting removal directly through your county’s website.
| Date | Event | Price | List to Sale | Price per Sq Ft | Prior Sale |
|---|---|---|---|---|---|
| 03/31/2021 03/31/21 | Sold | $330,000 | 0.0% | $305 / Sq Ft | |
| 03/08/2021 03/08/21 | Pending | -- | -- | -- | |
| 03/08/2021 03/08/21 | Price Changed | $330,000 | +4.8% | $305 / Sq Ft | |
| 03/04/2021 03/04/21 | For Sale | $315,000 | +189.8% | $291 / Sq Ft | |
| 02/26/2016 02/26/16 | Sold | $108,700 | +2.5% | $107 / Sq Ft | View Prior Sale |
| 01/12/2016 01/12/16 | Pending | -- | -- | -- | |
| 01/07/2016 01/07/16 | For Sale | $106,000 | -- | $104 / Sq Ft |
We collect this data history from publicly available records. To have your information removed, we recommend requesting removal directly through your county’s website.
| Year | Tax Paid | Tax Assessment Tax Assessment Total Assessment is a certain percentage of the fair market value that is determined by local assessors to be the total taxable value of land and additions on the property. | Land | Improvement |
|---|---|---|---|---|
| 2025 | $1,386 | $11,602 | ||
| 2024 | $1,317 | $11,049 | ||
| 2023 | $1,317 | $26,430 | $5,280 | $21,150 |
| 2022 | $1,261 | $20,450 | $4,090 | $16,360 |
| 2021 | $1,308 | $17,960 | $3,590 | $14,370 |
| 2020 | $1,274 | $16,470 | $3,290 | $13,180 |
| 2019 | $1,267 | $14,010 | $2,800 | $11,210 |
| 2018 | $1,239 | $12,920 | $2,580 | $10,340 |
| 2017 | $1,189 | $10,470 | $2,090 | $8,380 |
| 2016 | $420 | $6,650 | $1,330 | $5,320 |
| 2015 | $441 | $5,570 | $1,110 | $4,460 |
Seller's Agent in 2021
Joseph Yu
HomeSmart
(602) 391-5195
8 Total Sales
RH
Seller Co-Listing Agent in 2021
Ryan Henrickson
HomeSmart
Buyer's Agent in 2021
Audra Soto
RE/MAX
(602) 882-7444
85 Total Sales
Seller's Agent in 2016
David Rod
Keller Williams Arizona Realty
(602) 989-8000
93 Total Sales
Source: Arizona Regional Multiple Listing Service (ARMLS)
MLS Number: 6202630
APN: 117-09-029
Disclaimer: Certain information contained herein is derived from information provided by parties other than Homes.com. All information provided is deemed reliable, but is not guaranteed to be accurate and should be independently verified.
All information should be verified by the recipient and none is guaranteed as accurate by ARMLS
Listing Information presented by local MLS brokerage: Ten-X, local REALTOR®- Arlene Richardson - (888)-952-6393
Ask me questions while you tour the home.