
MaryAnn Palise
Responds Quickly
Parks Compass
(615) 905-1641
42 Total Sales
1 in Murfreesboro
$575,000 Price


Estimated Value: $472,503
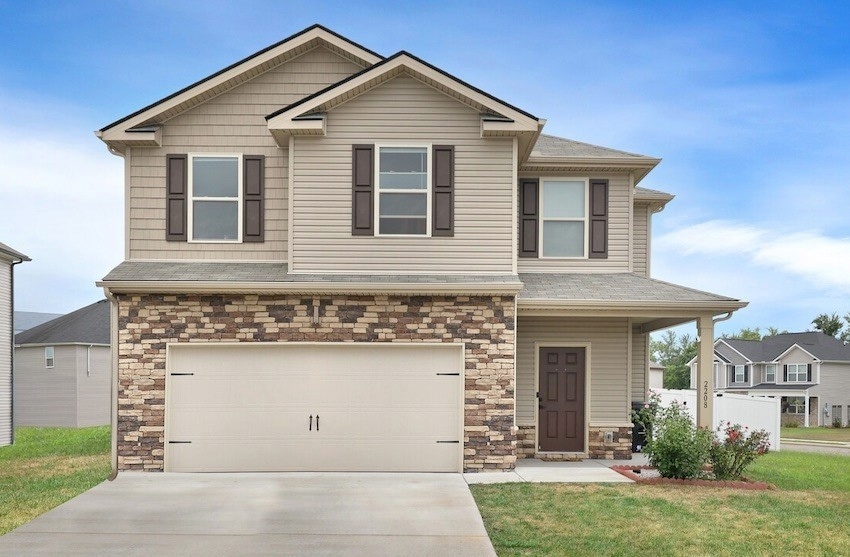
Immaculate 4BR/3BA Home on Premium Corner Lot! Feels brand new with fresh paint, new appliances, and stylish upgrades. Open, light-filled layout with a showstopper kitchen featuring white cabinets, gold-accent backsplash, and a large island that flows into the dining and living areas with fireplace and coffered ceiling. Luxurious primary suite with vaulted ceilings, sitting area, dual vanities, and walk-in closet. Covered patio overlooks a fully fenced backyard—perfect for entertaining. Added bonus: exterior Ring cameras and video doorbell included! Move-in ready and packed with high-end finishes. Up to 1% lender credit on the loan amount when buyer uses Seller's Preferred Lender.
Last Agent to Sell the Property
The Ashton Real Estate Group of RE/MAX Advantage Brokerage Phone: 6153011650 License #278725 Listed on: 09/09/2025
Co-Listed By
The Ashton Real Estate Group of RE/MAX Advantage Brokerage Phone: 6153011650 License # 358382
Last Buyer's Agent
NONMLS NONMLS
License #2211
We collect this data history from publicly available records. To have your information removed, we recommend requesting removal directly through your county’s website.
MaryAnn Palise
Parks Compass
(615) 905-1641
42 Total Sales
1 in Murfreesboro
$575,000 Price
Brad Fowler
Century 21 Wright Realty
(615) 637-3086
82 Total Sales
17 in Murfreesboro
$195K - $675K Price Range
Tim Harkum
Keller Williams Realty Mt. Juliet
(629) 206-9504
96 Total Sales
1 in Murfreesboro
$417,000 Price
Phyllis Liggett
Crye-Leike, Inc., REALTORS
(931) 340-6548
67 Total Sales
1 in Murfreesboro
$438,500 Price
Lynda Burge
RE/MAX Exceptional Properties
(615) 205-7612
228 Total Sales
2 in Murfreesboro
$312K - $434K Price Range
Garren McCloud
Tyler York Real Estate Brokers, LLC
(770) 562-7179
59 Total Sales
2 in Murfreesboro
$345K - $450K Price Range
We collect this data history from publicly available records. To have your information removed, we recommend requesting removal directly through your county’s website.
| Date | Buyer | Sale Price | Title Company |
|---|---|---|---|
| $450,000 | City Title | ||
| Mohammed Atifullaii Khan | $445,000 | None Listed On Document | |
| Nason Homes Llc | $80,000 | Limestone Title |
We collect this data history from publicly available records. To have your information removed, we recommend requesting removal directly through your county’s website.
| Date | Status | Borrower | Loan Amount |
|---|---|---|---|
| Open | $100,000 | ||
| Previous Owner | Mohammed Atifullaii Khan | $422,750 |
We collect this data history from publicly available records. To have your information removed, we recommend requesting removal directly through your county’s website.
| Date | Event | Price | List to Sale | Price per Sq Ft | Prior Sale |
|---|---|---|---|---|---|
| 11/17/2025 11/17/25 | Sold | $450,000 | -2.2% | $157 / Sq Ft | |
| 10/02/2025 10/02/25 | Price Changed | $460,000 | -1.1% | $161 / Sq Ft | |
| 09/22/2025 09/22/25 | Price Changed | $465,000 | -1.0% | $163 / Sq Ft | |
| 09/09/2025 09/09/25 | For Sale | $469,500 | +5.5% | $164 / Sq Ft | |
| 04/28/2023 04/28/23 | Sold | $445,000 | -3.7% | $162 / Sq Ft | View Prior Sale |
| 03/11/2023 03/11/23 | Pending | -- | -- | -- | |
| 03/07/2023 03/07/23 | Price Changed | $461,900 | -3.8% | $168 / Sq Ft | |
| 10/31/2022 10/31/22 | For Sale | $479,900 | -- | $175 / Sq Ft |
We collect this data history from publicly available records. To have your information removed, we recommend requesting removal directly through your county’s website.
| Year | Tax Paid | Tax Assessment Tax Assessment Total Assessment is a certain percentage of the fair market value that is determined by local assessors to be the total taxable value of land and additions on the property. | Land | Improvement |
|---|---|---|---|---|
| 2026 | -- | $122,100 | $27,500 | $94,600 |
| 2025 | $0 | $102,875 | $16,250 | $86,625 |
| 2024 | $2,910 | $102,875 | $16,250 | $86,625 |
| 2023 | $1,930 | $102,875 | $16,250 | $86,625 |
| 2022 | $0 | $0 | $0 | $0 |
Seller's Agent in 2025
Gary Ashton
Gary Ashton Realt Estate
(615) 397-3487
2,602 Total Sales
SS
Seller Co-Listing Agent in 2025
Shaun Sternklar
Gary Ashton Realt Estate
(615) 301-1631
54 Total Sales
NN
Buyer's Agent in 2025
NONMLS NONMLS
Seller's Agent in 2023
Bryce Bartow
Tennessee Family One Real Estate
(615) 491-8123
123 Total Sales
Source: Realtracs
MLS Number: RTC2991593
APN: 112B-I-030.00-000
Disclaimer: Certain information contained herein is derived from information provided by parties other than Homes.com. All information provided is deemed reliable, but is not guaranteed to be accurate and should be independently verified.
All data is obtained from various sources and may not have been verified by broker or MLS GRID. Supplied Open House Information is subject to change without notice. All information should be independently reviewed and verified for accuracy. Properties may or may not be listed by the office/agent presenting the information. Some IDX listings have been excluded from this website.
Listings courtesy of Realtracs as distributed by MLS GRID.
Listing Information presented by local MLS brokerage: Ten-X, LLC dba Homes.com, local broker - Arlene Richardson - 888-952-6393 - 17600 Laguna Canyon Rd, Irvine, CA 92618.
Based on information submitted to the MLS GRID
Ask me questions while you tour the home.