
Rhonda Claxton
Compass
(602) 529-1294
44 Total Sales
1 in North Encanto
$195,000 Price



Estimated Value: $422,797 - $455,000
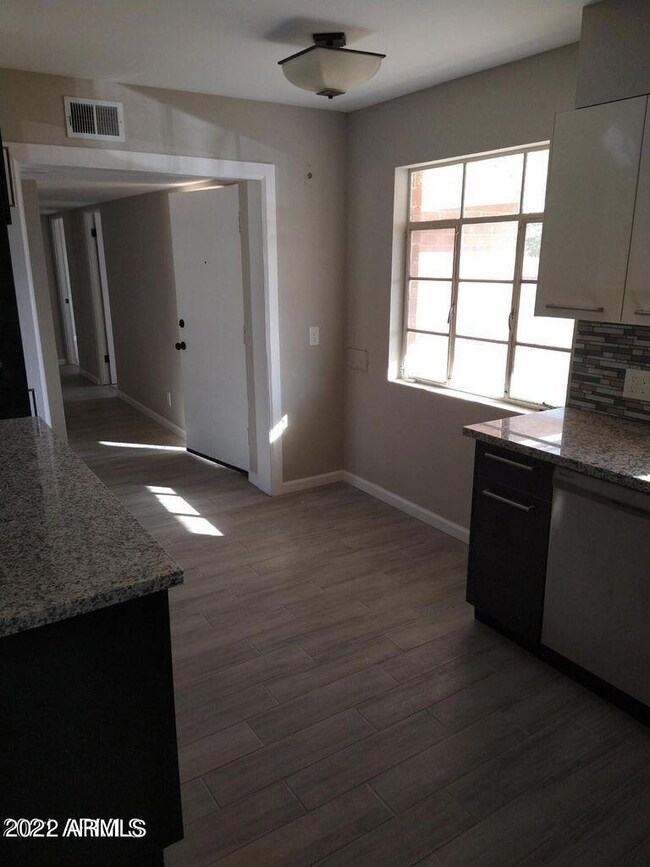

New gray/white wood plank looking tile in all living areas. Freshly 2-tone painted interior, updated kitchen with Dark Euro Style cabinets with huge pull out drawers for pots, white farmer's sink and brushed nickel handles to match the Stainless Appliances. New Stainless Steel Stove with detached hooded vent, and mosaic backsplash add more pizzazz. Updated Baths, with new tile flooring, tile surround in shower & new toilets. Large fenced yard, inside laundry off of added family room, large living/dining rooms in well maintained neighborhood with no HOA.
Last Agent to Sell the Property
West USA Realty License #SA108401000 Listed on: 03/03/2022
We collect this data history from publicly available records. To have your information removed, we recommend requesting removal directly through your county’s website.
Rhonda Claxton
Compass
(602) 529-1294
44 Total Sales
1 in North Encanto
$195,000 Price
Melinda Muller
Arizona Best Real Estate
(855) 274-3205
112 Total Sales
1 in North Encanto
$730,000 Price
Monica Moreno
HomeSmart
(623) 323-3655
103 Total Sales
1 in North Encanto
$425,000 Price
Kim Panozzo
HomeSmart
(623) 888-8019
882 Total Sales
3 in North Encanto
$350K - $565K Price Range
Tasha Goins
eXp Realty
(623) 244-5282
70 Total Sales
1 in North Encanto
$437,000 Price
Andrea Garcia
Keller Williams Realty Sonoran Living
(623) 900-1696
270 Total Sales
2 in North Encanto
$351K - $732K Price Range
We collect this data history from publicly available records. To have your information removed, we recommend requesting removal directly through your county’s website.
| Date | Buyer | Sale Price | Title Company |
|---|---|---|---|
| $425,000 | Equity Title | ||
| Real Estate Consultants Llc | $330,000 | American Title Svc Agcy Llc | |
| Hanson Shelley L | -- | Chicago Title Co | |
| Hanson Shelley L | $151,500 | Capital Title Agency Inc | |
| Nguyen Gia | -- | -- | |
| Nguyen David H | -- | -- | |
| Heller Gia | $90,500 | Security Title Agency |
We collect this data history from publicly available records. To have your information removed, we recommend requesting removal directly through your county’s website.
| Date | Status | Borrower | Loan Amount |
|---|---|---|---|
| Open | $400,000 | ||
| Previous Owner | Real Consultants Llc | $1,000,000 | |
| Previous Owner | Real Estate Consultants Llc | $114,000 | |
| Previous Owner | Real Estate Consultants Llc | $285,000 | |
| Previous Owner | Hanson Shelley L | $161,000 | |
| Previous Owner | Hanson Shelley L | $157,000 | |
| Previous Owner | Hanson Shelley L | $30,300 | |
| Previous Owner | Hanson Shelley L | $121,200 | |
| Previous Owner | Heller Gia | $89,760 |
We collect this data history from publicly available records. To have your information removed, we recommend requesting removal directly through your county’s website.
| Date | Event | Price | List to Sale | Price per Sq Ft | Prior Sale |
|---|---|---|---|---|---|
| 04/27/2022 04/27/22 | Sold | $425,000 | +6.3% | $246 / Sq Ft | |
| 03/14/2022 03/14/22 | Pending | -- | -- | -- | |
| 03/10/2022 03/10/22 | For Sale | $400,000 | -5.9% | $232 / Sq Ft | |
| 03/05/2022 03/05/22 | Off Market | $425,000 | -- | -- | |
| 03/03/2022 03/03/22 | For Sale | $400,000 | +21.2% | $232 / Sq Ft | |
| 03/15/2021 03/15/21 | Sold | $330,000 | 0.0% | $191 / Sq Ft | View Prior Sale |
| 03/02/2021 03/02/21 | Pending | -- | -- | -- | |
| 02/26/2021 02/26/21 | Pending | -- | -- | -- | |
| 02/23/2021 02/23/21 | Price Changed | $330,000 | -5.7% | $191 / Sq Ft | |
| 02/05/2021 02/05/21 | For Sale | $350,000 | -- | $203 / Sq Ft |
We collect this data history from publicly available records. To have your information removed, we recommend requesting removal directly through your county’s website.
| Year | Tax Paid | Tax Assessment Tax Assessment Total Assessment is a certain percentage of the fair market value that is determined by local assessors to be the total taxable value of land and additions on the property. | Land | Improvement |
|---|---|---|---|---|
| 2025 | $2,384 | $14,350 | ||
| 2024 | $1,685 | $13,667 | ||
| 2023 | $1,685 | $30,160 | $6,030 | $24,130 |
| 2022 | $1,621 | $23,950 | $4,790 | $19,160 |
| 2021 | $1,819 | $20,900 | $4,180 | $16,720 |
| 2020 | $1,645 | $19,730 | $3,940 | $15,790 |
| 2019 | $1,646 | $17,100 | $3,420 | $13,680 |
| 2018 | $1,616 | $15,700 | $3,140 | $12,560 |
| 2017 | $1,559 | $12,780 | $2,550 | $10,230 |
| 2016 | $1,197 | $11,950 | $2,390 | $9,560 |
| 2015 | $1,091 | $11,060 | $2,210 | $8,850 |
JF
Seller's Agent in 2022
jennifer ferguson
West USA Realty
(602) 284-4747
1 in this area
18 Total Sales
Buyer's Agent in 2022
Patrick Martin
HomeSmart
(602) 432-2150
1 in this area
39 Total Sales
MT
Seller's Agent in 2021
Marsha Thomason
Real Property Management Evolve
(602) 363-3027
25 Total Sales
DS
Buyer's Agent in 2021
David Strathman
Property Hub LLC
Source: Arizona Regional Multiple Listing Service (ARMLS)
MLS Number: 6363619
APN: 110-35-089
Disclaimer: Certain information contained herein is derived from information provided by parties other than Homes.com. All information provided is deemed reliable, but is not guaranteed to be accurate and should be independently verified.
All information should be verified by the recipient and none is guaranteed as accurate by ARMLS
Listing Information presented by local MLS brokerage: Ten-X, local REALTOR®- Arlene Richardson - (888)-952-6393
Ask me questions while you tour the home.