NOT LISTED FOR SALE

Estimated Value: $483,000 - $504,000

3 Beds
2.5 Baths
2,100 Sq Ft
$235/Sq Ft Est. Value

Sale Details

Date Sold: February 23, 2024

Last sale price $425,000 $202 Per Sq Ft

Est. 16% increase in value since last sale

Current estimated payment $3,506 / mo

5 Days on Market

Highlights

  • Open Floorplan
  • Recreation Room
  • Wood Flooring
  • Kingsley Elementary School Rated A
  • Vaulted Ceiling
  • Whirlpool Bathtub

About This Home

As of February 2024

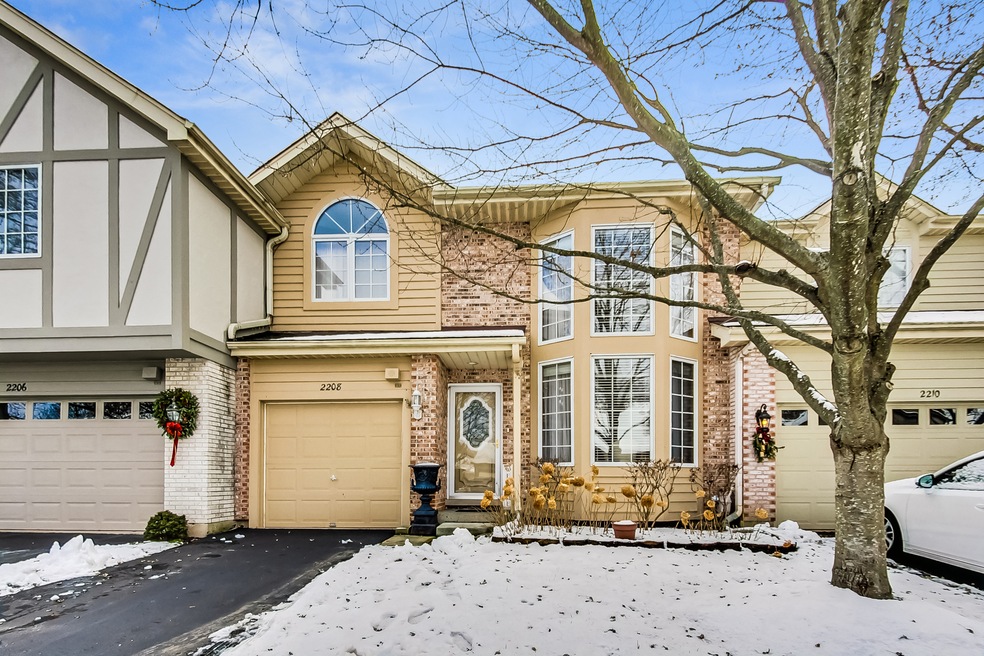
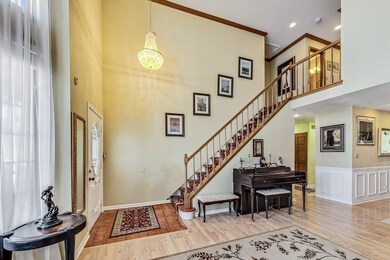
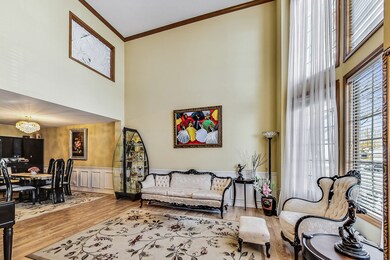
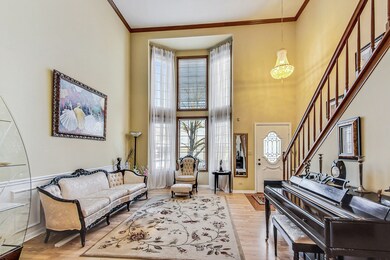
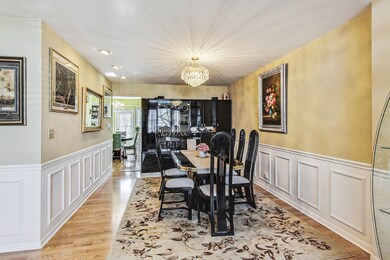
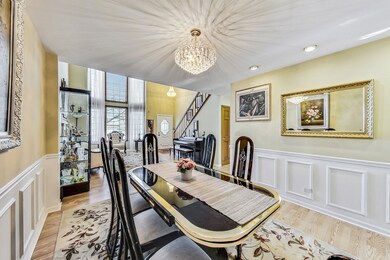
H&B By Tuesday, January 23rd, 11am. Welcome Home! Beautiful bright townhouse in Townhomes of Winchester subdivision features 3 beds, 2.5 baths, full finished basement. The main level offers 2 story foyer with expansive windows, a large dining room, a great size kitchen with eating area that leads to a cozy family room with lovely wood burning fireplace. Second floor has hardwood floor, primary bedroom suite with vaulted ceilings and walk in closet, private large bathroom with high ceiling, sky light and jacuzzi. Additional two great size bedrooms with vaulted ceilings and hall full bathroom. An incredible full finished basement - great for office and entertainment, huge storage and additional closets. HVAC less then 5 years. One of the largest model in the subdivision- 3100 sq ft total. Great location close to downtown Naperville, Centennial beach, river walk, shopping, expressway, awarding schools etc. Don't miss the opportunity to call this place your Home!

Last Agent to Sell the Property

Lucia Demidetchi

Xhomes Realty Inc License #475184138 Listed on: 01/17/2024

Last Buyer's Agent

Gwenaelle Bromfield

@properties Christies International Real Estate License #475198586

@properties Christies International Real Estate
Create a Home Valuation Report for This Property
The Home Valuation Report is an in-depth analysis detailing your home's value as well as a comparison with similar homes in the area

Townhouse Details

Home Type

  • Townhome

Est. Annual Taxes

  • $7,547

Year Built

  • Built in 1993

Lot Details

  • 2,919

HOA Fees

  • $296 Monthly HOA Fees

Parking

  • 1 Car Attached Garage
  • Driveway
  • Parking Included in Price

Home Design

  • Asphalt Roof
  • Concrete Perimeter Foundation

Interior Spaces

  • 2,100 Sq Ft Home
  • 2-Story Property
  • Open Floorplan
  • Vaulted Ceiling
  • Ceiling Fan
  • Skylights
  • Wood Burning Fireplace
  • Blinds
  • Drapes & Rods
  • Window Screens
  • Family Room with Fireplace
  • Formal Dining Room
  • Home Office
  • Recreation Room
  • Storage
  • Home Gym

Kitchen

  • Breakfast Bar
  • Gas Oven
  • Range
  • Microwave
  • Dishwasher
  • Disposal

Flooring

  • Wood
  • Laminate

Bedrooms and Bathrooms

  • 3 Bedrooms
  • 3 Potential Bedrooms
  • Bidet
  • Whirlpool Bathtub
  • Separate Shower

Laundry

  • Laundry on main level
  • Dryer
  • Washer

Finished Basement

  • Basement Fills Entire Space Under The House
  • Sump Pump

Home Security

Outdoor Features

  • Patio

Schools

  • Kingsley Elementary School
  • Lincoln Junior High School
  • Naperville Central High School

Utilities

  • Central Air
  • Humidifier
  • Heating System Uses Natural Gas
  • Lake Michigan Water
  • Gas Water Heater
  • Cable TV Available

Community Details

Overview

  • Association fees include insurance, exterior maintenance, lawn care, snow removal
  • Marsha Nolan Association, Phone Number (630) 748-8310

Pet Policy

  • Pets up to 25 lbs
  • Dogs and Cats Allowed

Security

  • Storm Screens
  • Carbon Monoxide Detectors

Townhouse Details

Home Type

Townhome

Est. Annual Taxes

$7,547

Year Built

Built in 1993

Lot Details

2,919 Sq Ft Lot

HOA Fees

$296 per month

Parking

1

Listing Details

  • Property Type: Residential
  • Property Type: Attached Single
  • Type Attached: Townhouse-2 Story
  • Ownership: Fee Simple w/ HO Assn.
  • New Construction: No
  • Property Sub-Type: Townhouse-2 Story
  • Year Built: 1993
  • Age: 31-40 Years
  • Built Before 1978 (Y/N): No
  • Disability Access and/or Equipped: No
  • General Information: School Bus Service
  • Rebuilt (Y/N): No
  • Rehab (Y/N): No
  • Unit Floor Level: 1
  • Actual Status: Closed
  • ResoPropertyType: Residential
  • SomePhotosVirtuallyStaged: No
  • Special Features: None
  • Property Sub Type: Townhouses
  • Stories: 2

Interior Features

  • Appliances: Range, Microwave, Dishwasher, Refrigerator, Washer, Dryer, Disposal, Gas Oven
  • Basement: Full
  • Full Bathrooms: 2
  • Half Bathrooms: 1
  • Total Bathrooms: 3
  • Total Bedrooms: 3
  • Fireplace Features: Wood Burning
  • Fireplaces: 1
  • Interior Amenities: Vaulted/Cathedral Ceilings, Skylight(s), Hardwood Floors, Wood Laminate Floors, First Floor Laundry, Laundry Hook-Up in Unit, Storage, Open Floorplan, Some Window Treatmnt, Some Wood Floors, Drapes/Blinds, Separate Dining Room, Pantry
  • LivingArea: 2100
  • Other Equipment: Humidifier, TV-Cable, CO Detectors, Ceiling Fan(s), Sump Pump, Water Heater-Gas
  • Room Type: Eating Area, Recreation Room, Office, Exercise Room
  • Stories Total: 2
  • Estimated Total Finished Sq Ft: 0
  • Basement Description: Finished
  • Bathroom Amenities: Whirlpool,Separate Shower,Bidet
  • Basement Bathrooms: No
  • Below Grade Bedrooms: 0
  • Dining Room: Combined w/ LivRm
  • Fireplace Location: Family Room
  • Square Footage Comments: 2100 sq ft above ground, 1080 sq ft basement, total 3180
  • Total Sq Ft: 0
  • Window Features: Blinds,Curtains/Drapes,Screens,Skylight(s),Window Treatments
  • ResoLivingAreaSource: Plans

Exterior Features

  • ExteriorFeatures: Patio, Storms/Screens
  • Foundation Details: Concrete Perimeter
  • Roof: Asphalt
  • Waterfront: No
  • Exterior Building Type: Vinyl Siding,Brick

Garage/Parking

  • Garage Spaces: 1
  • ParkingTotal: 1
  • Driveway: Asphalt
  • Garage On-Site: No
  • Garage Type: Attached
  • Parking: Garage

Utilities

  • Sewer: Public Sewer
  • Cooling: Central Air
  • Heating: Natural Gas
  • Laundry Features: In Unit, Laundry Closet
  • Water Source: Lake Michigan

Condo/Co-op/Association

  • Pets Allowed: Cats OK, Dogs OK
  • Association Fee: 296
  • Association Fee Frequency: Monthly
  • Master Association Fee: No
  • Master Association Fee Frequency: Not Required
  • Management Company: NA
  • Management Contact Name: Marsha Nolan
  • Management Phone: 630-748-8310
  • ResoAssociationFeeFrequency: Monthly

Fee Information

  • Association Fee Includes: Insurance, Exterior Maintenance, Lawn Care, Snow Removal

Schools

  • Elementary School: Kingsley Elementary School
  • High School: Naperville Central High School
  • Middle/Junior School: Lincoln Junior High School

Lot Info

  • Lot Dimensions: 2939
  • Special Assessments: N

Rental Info

  • Board Number: 8
  • Pets Allowed (Y/N): Yes
  • Is Parking Included in Price: Yes
  • Max Pet Weight: 25

Tax Info

  • Tax Annual Amount: 7547
  • Tax Year: 2022

Multi Family

  • Units in Building: 1

Home Values in the Area

Source: Public Records

Average Home Value in this Area


Source: Public Records

Agents Specializing in Old Farm, IL

See All Agents

Property History

We collect this data history from publicly available records. To have your information removed, we recommend requesting removal directly through your county’s website.

Date Event Price List to Sale Price per Sq Ft
02/23/2024 02/23/24 Sold $425,000 +6.5% $202 / Sq Ft
01/23/2024 01/23/24 Pending -- -- --
01/17/2024 01/17/24 For Sale $399,000 -- $190 / Sq Ft
Source: Midwest Real Estate Data (MRED)

Agents Affiliated with this Home

  • Section Image
  • Section Image
See All Agents

Map

Source: Midwest Real Estate Data (MRED)

MLS Number: 11956228

Midwest Real Estate Data (MRED)

APN: 12-02-06-214-034

Your Personal Tour Guide

Ask me questions while you tour the home.