
Angelo DePaola
Responds Quickly
EXP Realty Seaside
(251) 850-5563
265 Total Sales
1 in Silverhill
$310,000 Price


Estimated Value: $297,259
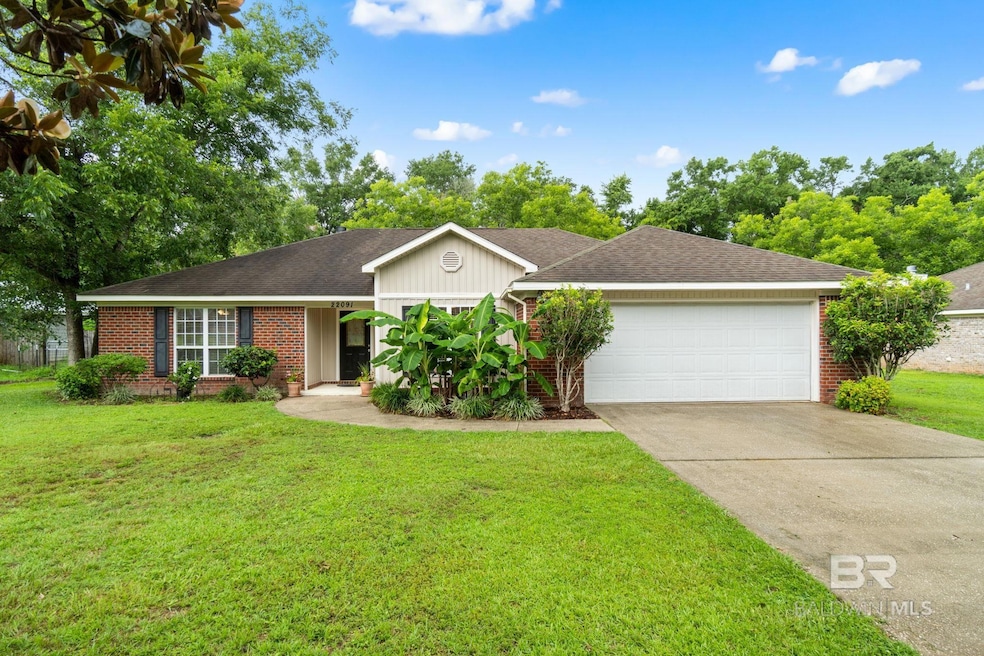
Welcome to this stunning 3-bedroom, 2-bathroom brick home nestled in the heart of Silverhill. This charming residence has been freshly painted throughout, offering a vibrant and welcoming atmosphere from the moment you step inside.Dining and Living Areas: The home features a separate dining room, ideal for hosting family dinners or entertaining guests. The spacious living area boasts beautiful hardwood floors and a cozy wood-burning fireplace, creating a warm and inviting space to relax and unwind. Designed for both comfort and functionality, this open and split floor plan provides a perfect balance of privacy and shared space. Retreat to the master bedroom, which features a trey ceiling and new carpet for added comfort. The en suite bathroom is a true oasis, complete with a soaker tub, a separate walk-in shower, and his and hers vanities and closets, offering ample storage and convenience.Step outside to a generously sized backyard, offering plenty of space for outdoor activities, gardening, or simply enjoying the fresh air. A storage shed provides additional space for tools and equipment. Relax on the screened-in porch and take in the beauty of nature all around you. Whether you're sipping your morning coffee or winding down in the evening, this space is nice for enjoying the outdoors in comfort.This home is easy to show and ready for you to explore. Call today to schedule your showing and experience all that this beautiful home has to offer! Buyer to verify all information during due diligence.
Last Agent to Sell the Property
RE/MAX Gulf Properties License #59044 Listed on: 06/17/2025
We collect this data history from publicly available records. To have your information removed, we recommend requesting removal directly through your county’s website.
Angelo DePaola
EXP Realty Seaside
(251) 850-5563
265 Total Sales
1 in Silverhill
$310,000 Price
Jill Collins
Real Broker, LLC
(251) 325-0723
85 Total Sales
4 in Silverhill
$256K - $812K Price Range
Michaela Ray Callow
Elite Real Estate Solutions, LLC
(251) 325-1285
261 Total Sales
13 in Silverhill
$242K - $400K Price Range
Renee Marshall
Butler & Co. Real Estate LLC
(251) 607-1693
107 Total Sales
1 in Silverhill
$290,000 Price
Rachel Miller
Elite Real Estate Solutions, LLC
(251) 325-0304
112 Total Sales
5 in Silverhill
$289K - $635K Price Range
Joseph R Frady
Beachball Properties
(251) 572-1590
30 Total Sales
1 in Silverhill
$275,990 Price
We collect this data history from publicly available records. To have your information removed, we recommend requesting removal directly through your county’s website.
| Date | Buyer | Sale Price | Title Company |
|---|---|---|---|
| $290,000 | None Listed On Document | ||
| Smith Patricia A | -- | None Available | |
| Prejean Joseph D | -- | None Available |
We collect this data history from publicly available records. To have your information removed, we recommend requesting removal directly through your county’s website.
| Date | Status | Borrower | Loan Amount |
|---|---|---|---|
| Open | $281,300 | ||
| Previous Owner | Prejean Joseph D | $50,000 |
We collect this data history from publicly available records. To have your information removed, we recommend requesting removal directly through your county’s website.
| Date | Event | Price | List to Sale | Price per Sq Ft | Prior Sale |
|---|---|---|---|---|---|
| 08/29/2025 08/29/25 | Sold | $290,000 | -1.7% | $162 / Sq Ft | |
| 07/18/2025 07/18/25 | Pending | -- | -- | -- | |
| 06/17/2025 06/17/25 | For Sale | $295,000 | +51.3% | $165 / Sq Ft | |
| 07/31/2019 07/31/19 | Sold | $195,000 | -2.0% | $109 / Sq Ft | View Prior Sale |
| 05/15/2019 05/15/19 | Pending | -- | -- | -- | |
| 05/06/2019 05/06/19 | For Sale | $199,000 | -- | $111 / Sq Ft |
We collect this data history from publicly available records. To have your information removed, we recommend requesting removal directly through your county’s website.
| Year | Tax Paid | Tax Assessment Tax Assessment Total Assessment is a certain percentage of the fair market value that is determined by local assessors to be the total taxable value of land and additions on the property. | Land | Improvement |
|---|---|---|---|---|
| 2025 | $683 | $23,160 | $4,640 | $18,520 |
| 2024 | $676 | $22,920 | $4,500 | $18,420 |
| 2023 | $673 | $23,160 | $2,220 | $20,940 |
| 2022 | $569 | $19,800 | $0 | $0 |
| 2021 | $461 | $17,680 | $0 | $0 |
| 2020 | $440 | $17,320 | $0 | $0 |
| 2019 | $352 | $17,240 | $0 | $0 |
| 2018 | $335 | $16,480 | $0 | $0 |
| 2017 | $321 | $15,820 | $0 | $0 |
| 2016 | $301 | $14,880 | $0 | $0 |
| 2015 | $284 | $14,100 | $0 | $0 |
| 2014 | $290 | $14,380 | $0 | $0 |
| 2013 | -- | $8,920 | $0 | $0 |
Seller's Agent in 2025
Virginia Coate
RE/MAX
(251) 752-1231
42 Total Sales
Buyer's Agent in 2025
Daniel Whitworth
Wellhouse Real Estate
(251) 223-2614
22 Total Sales
Seller's Agent in 2019
Angelica E Hurtado-Rangel
Inshore Realty LLC
(251) 422-4397
114 Total Sales
Seller Co-Listing Agent in 2019
Stacy Marie Eubanks
Elite Real Estate Solutions, LLC
(251) 454-8910
33 Total Sales
Buyer's Agent in 2019
Tracy M Gardner
Inshore Realty LLC
(251) 747-4991
38 Total Sales
Source: Baldwin REALTORS®
MLS Number: 380811
APN: 47-02-03-0-000-019.013
Disclaimer: Certain information contained herein is derived from information provided by parties other than Homes.com. All information provided is deemed reliable, but is not guaranteed to be accurate and should be independently verified.
IDX information is provided exclusively for personal, non-commercial use, and may not be used for any purpose other than to identify prospective properties consumers may be interested in purchasing. Information is deemed reliable but not guaranteed.
Ask me questions while you tour the home.