
Stuart Nichols
INVESTMENT REALTY HOMES INC.
(707) 985-3839
66 Total Sales
45 in Crescent City
$37K - $1.2M Price Range
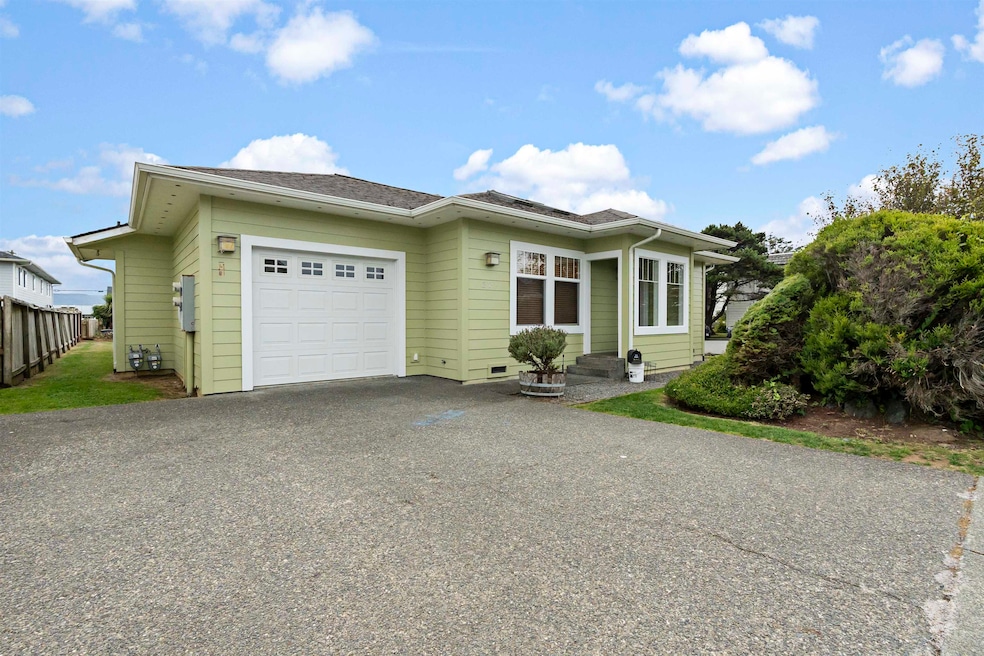


Welcome to 221 Third Street. Located 2 blocks from public access to the ocean while being close to downtown schools/shopping and public parks, this beautiful duplex is situated in a very desirable location! Situated for a short stroll to the beach, residents can walk in two directions to take a refreshing walk on the sandy beach and enjoy the beautiful coastal scenery or simply enjoy the smell of the fresh salt air. Walk to the lighthouse and 4th of July activities! Well maintained, this two-bedroom, two-bathroom, 1,968 sq. ft. duplex is on a 60’X120’ lot within walking distance to the ocean! Well-built in 2004, these units have hardy plank siding, a 4-foot-deep perimeter foundation and a composition roof, ensuring care-free maintenance. The fully-equipped kitchens are efficient and there's a place for everything. Each side has their own single car garage and laundry conveniently located there, so it doesn't take up space inside. Covered entryways make it easy to keep clean and dry Designed to ensure privacy, each renter has a nice, landscaped area and lawn with a cement walk area around the perimeter. This highly desirable property is in a prime location, offering spacious and well-maintained units with ample parking and close proximity to the beach. This is a great opportunity for an investment to generate long and/or short-term rental income as a vacation rental or live in one side and rent the other! This property is offered fully furnished and ready to keep renting! Don't miss out on this incredible opportunity to own a fantastic duplex in Crescent City, CA!
Last Agent to Sell the Property
BAYSIDE REALTY License #01248441 Listed on: 10/14/2025
Stuart Nichols
INVESTMENT REALTY HOMES INC.
(707) 985-3839
66 Total Sales
45 in Crescent City
$37K - $1.2M Price Range
Karen Orsolics
Redwood Realty
(707) 633-2597
131 Total Sales
6 in Crescent City
$180K - $435K Price Range
John McDougall
Reliant Realty
(530) 288-6610
310 Total Sales
2 in Crescent City
$13K - $15K Price Range
Victor Montez
Reel Properties, INC
(661) 429-3494
7 Total Sales
5 in Crescent City
$125K - $335K Price Range
Terry Santoro
Gold Country Modern Real Estate
(209) 618-2554
75 Total Sales
1 in Crescent City
$955,000 Price
Debbie Olson
Reel Properties, INC
(707) 306-6702
75 Total Sales
46 in Crescent City
$48K - $770K Price Range
We collect this data history from publicly available records. To have your information removed, we recommend requesting removal directly through your county’s website.
| Date | Event | Price | List to Sale | Price per Sq Ft |
|---|---|---|---|---|
| 11/11/2025 11/11/25 | Sold | $475,000 | 0.0% | $241 / Sq Ft |
| 10/21/2025 10/21/25 | Pending | -- | -- | -- |
| 10/14/2025 10/14/25 | For Sale | $475,000 | -- | $241 / Sq Ft |
Seller's Agent in 2025
Mickey Holcomb
BAYSIDE REALTY
(707) 954-9811
48 Total Sales
Buyer's Agent in 2025
Lisa Buitrago-freitas
Out of Area Brokers
(707) 465-3321
77 Total Sales
Source: Del Norte Association of REALTORS®
MLS Number: 250454
Disclaimer: Certain information contained herein is derived from information provided by parties other than Homes.com. All information provided is deemed reliable, but is not guaranteed to be accurate and should be independently verified.
IDX information is provided exclusively for personal, non-commercial use, and may not be used for any purpose other than to identify prospective properties consumers may be interested in purchasing. Information is deemed reliable but not guaranteed.
Ask me questions while you tour the home.